Sold By
- Loading...
- Loading...
- Photos
- Floorplan
- Description
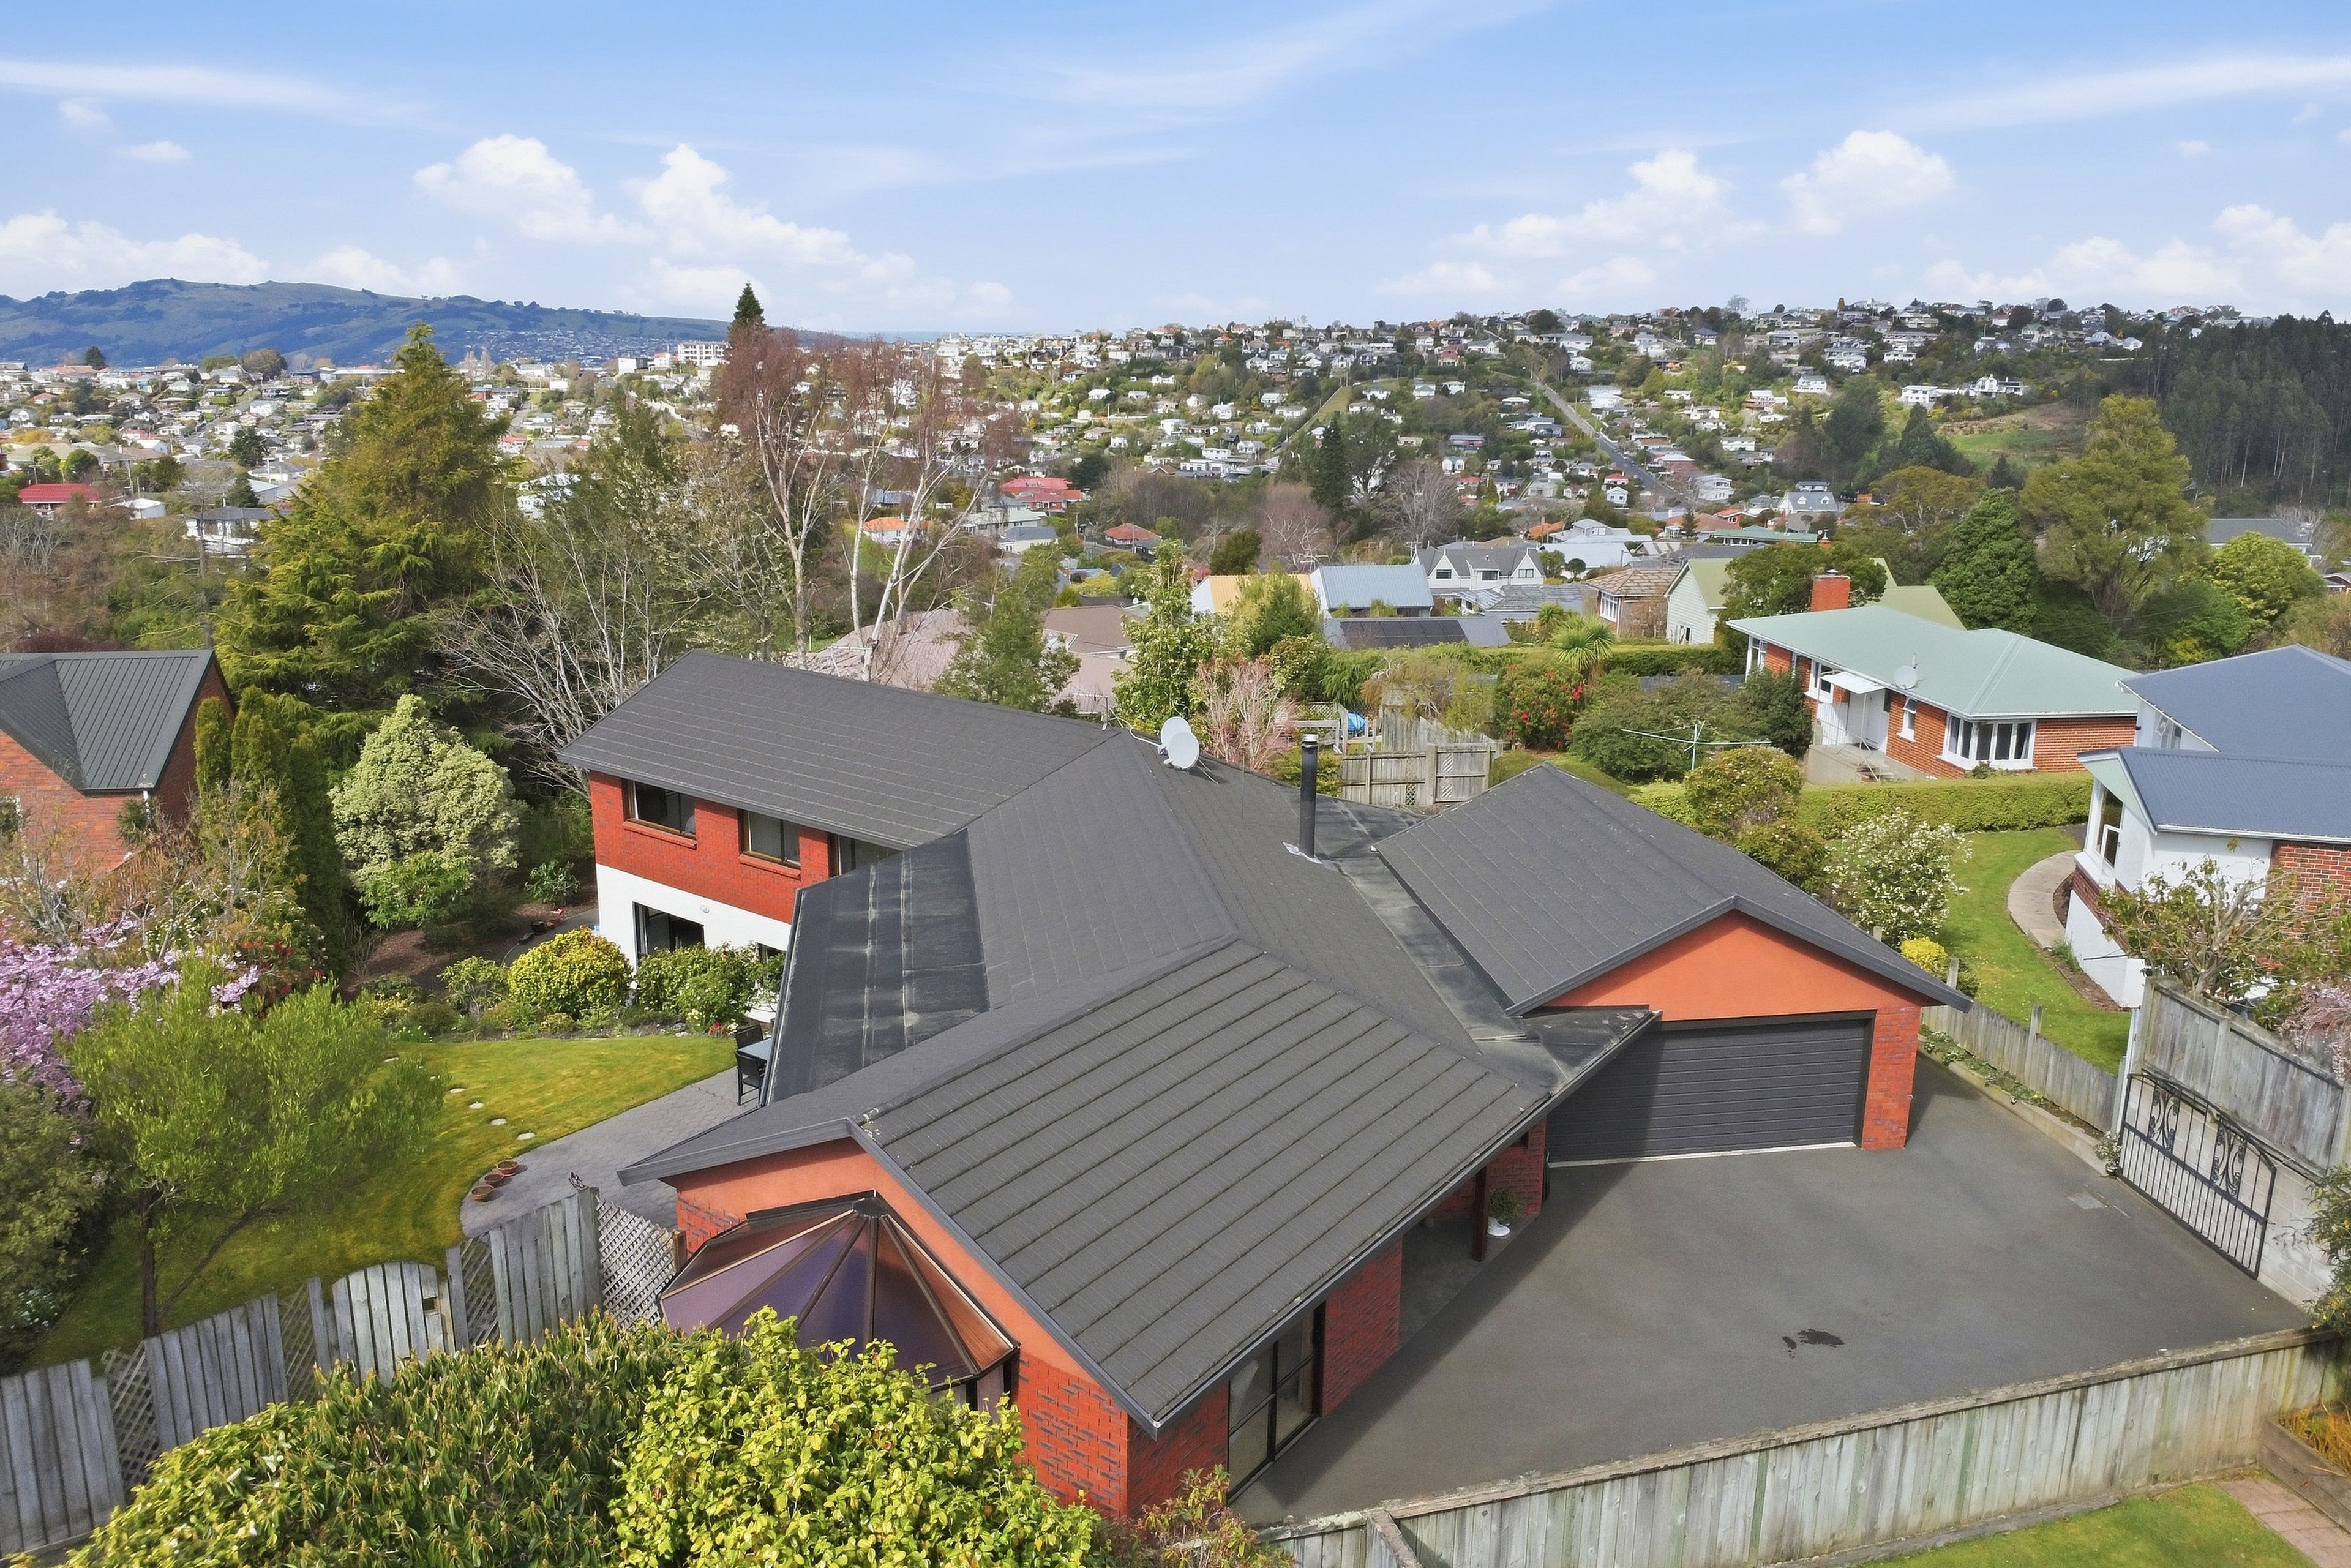
House in Wakari
Ferntree Drive, the very best of Wakari.
- 5 Beds
- 3 Baths
- 6 Cars
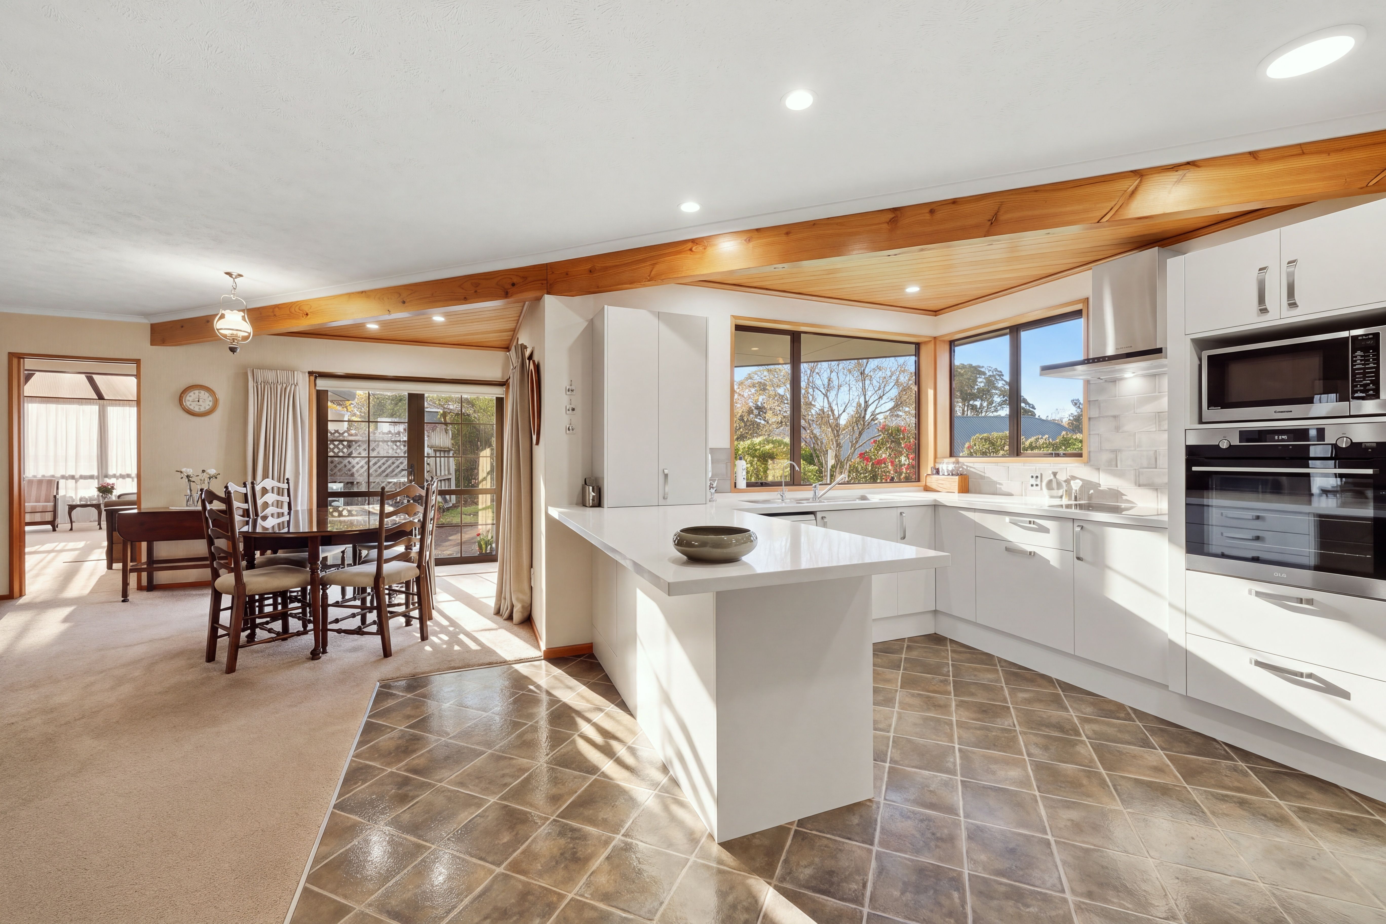
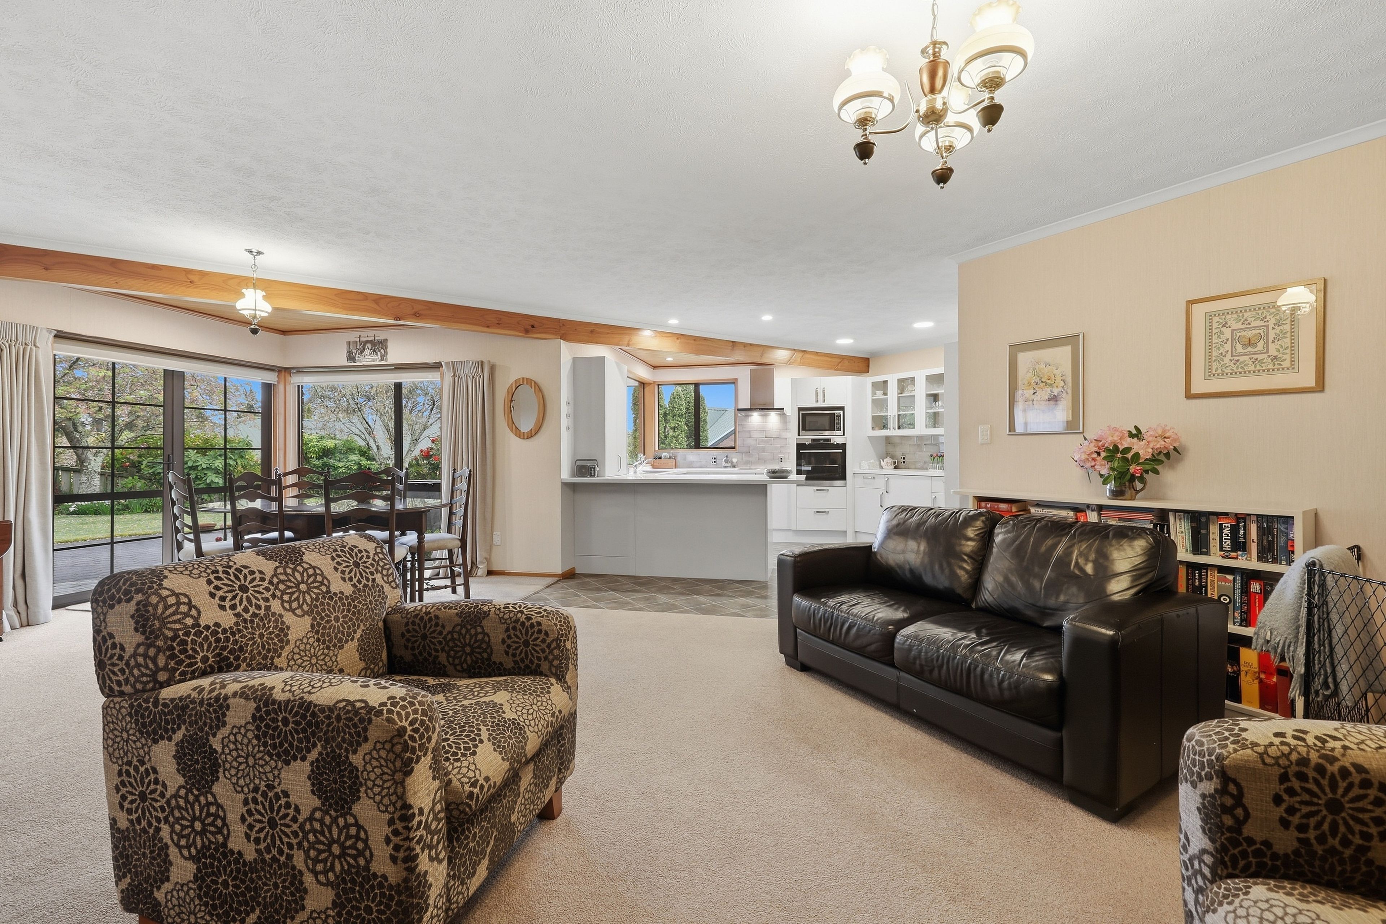
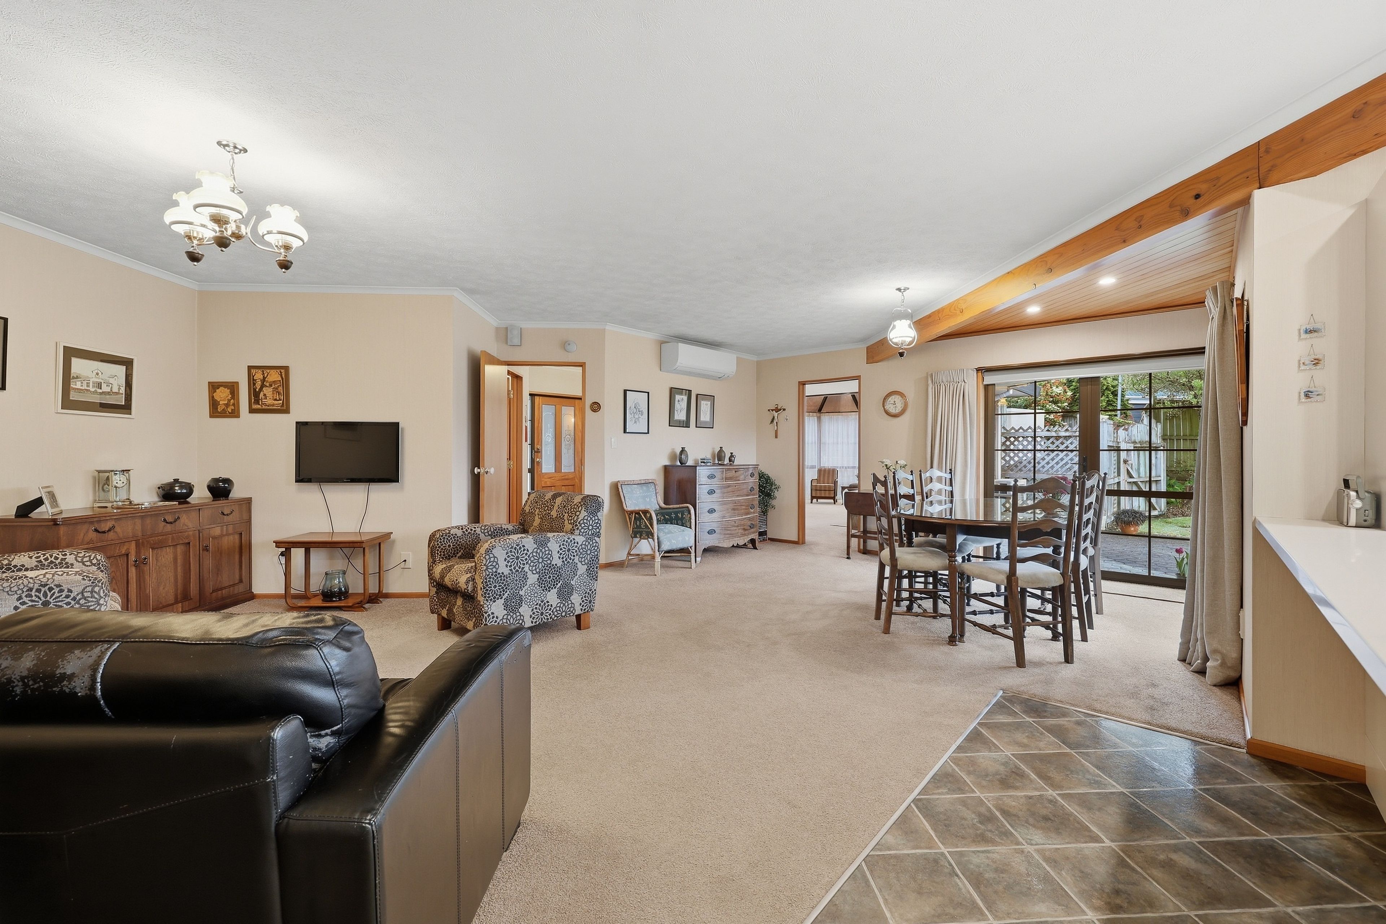
There is something truly special about a home that can accommodate the growing years, extended family, or a home-and-income configuration. Welcome home to 21 Ferntree Drive.
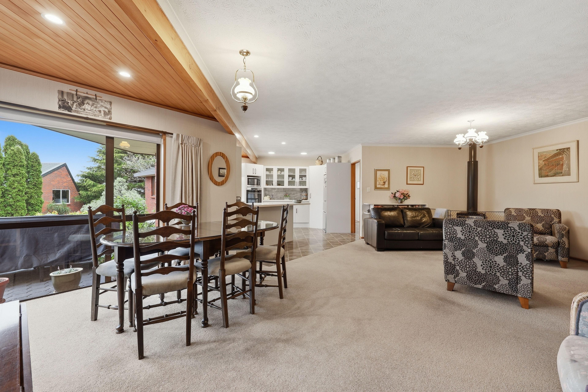
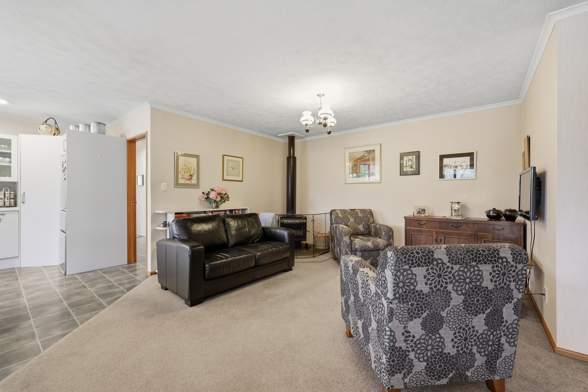
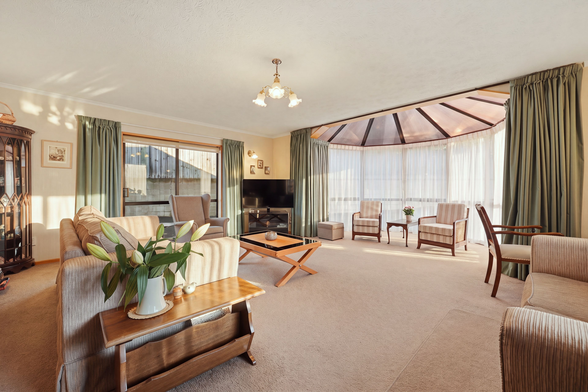
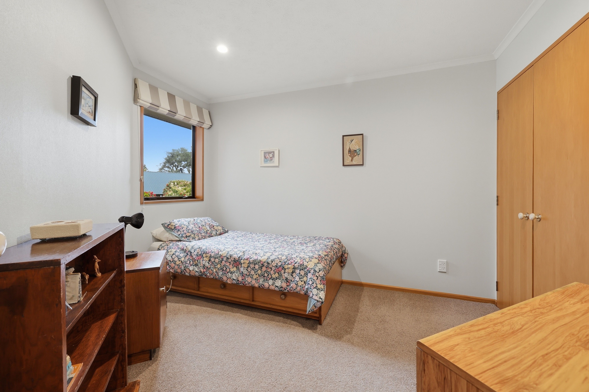
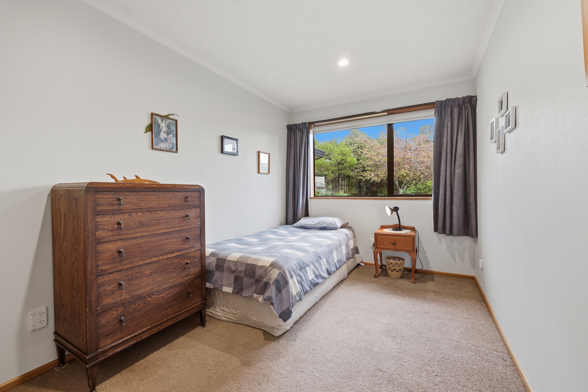
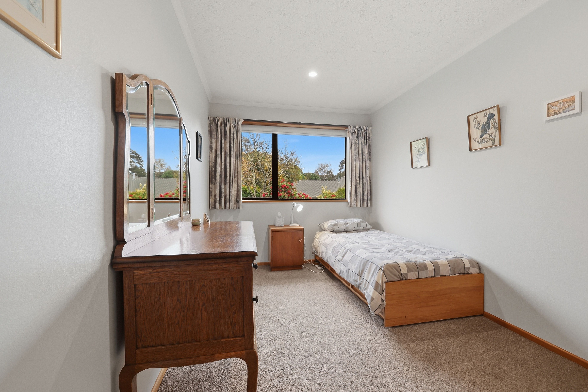
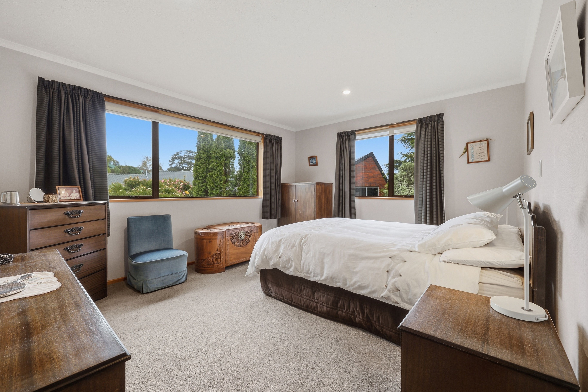
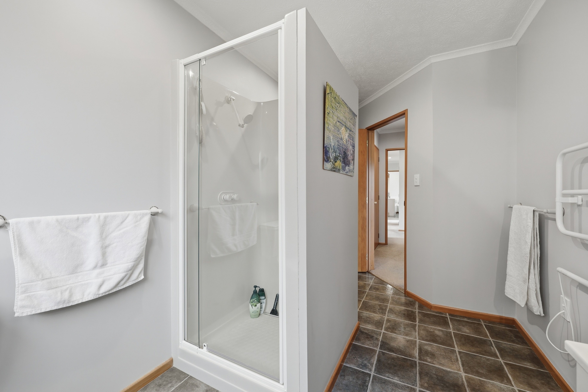
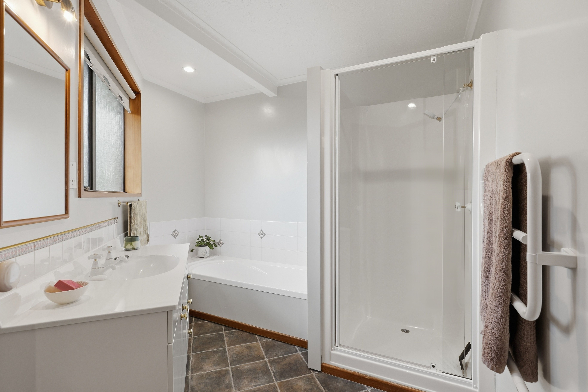
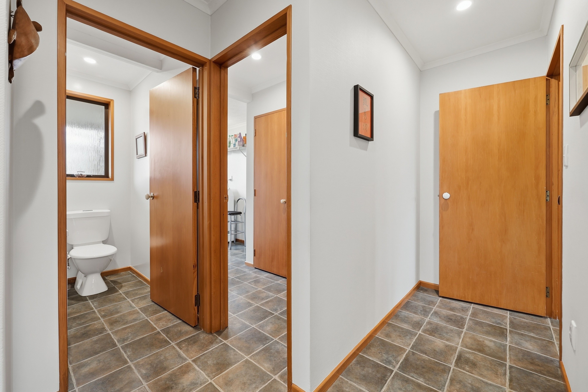
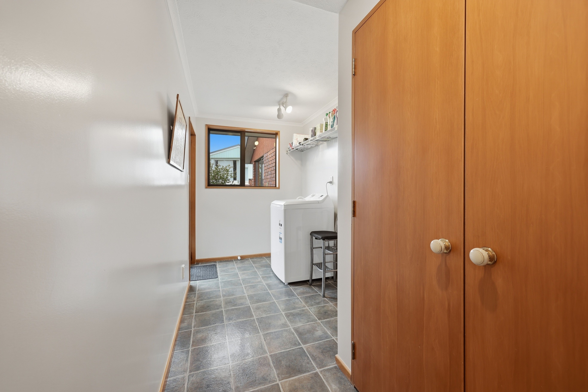
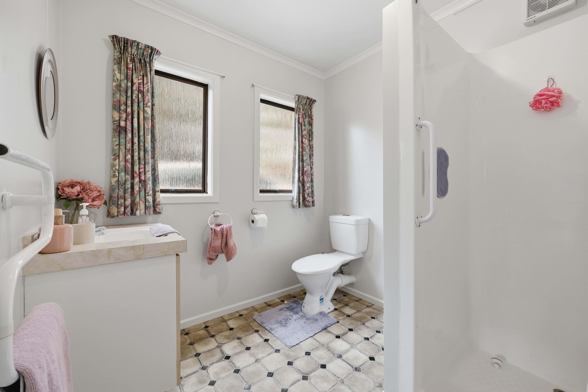
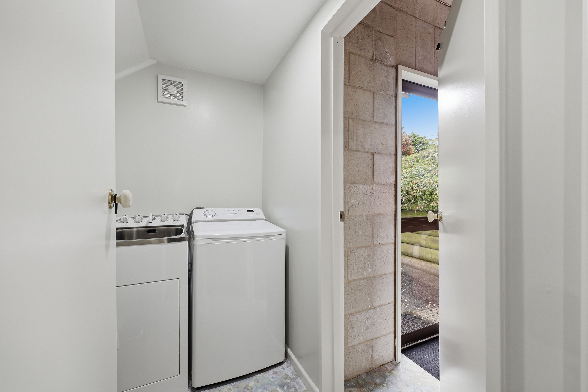
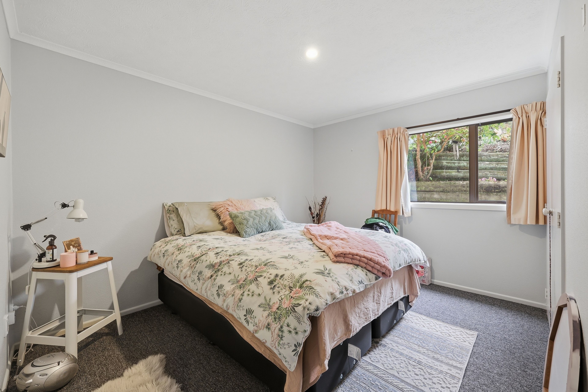
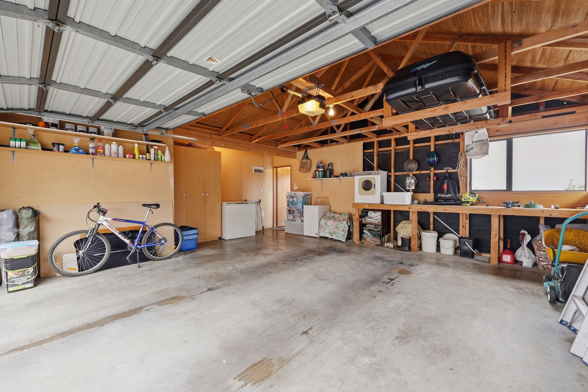
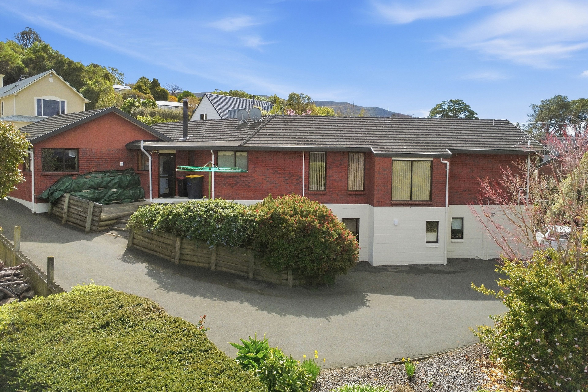
The substantial upper level features an open-plan layout, a separate formal lounge, an office, and four bedrooms. The primary bedroom includes an ensuite, while the hallway provides access to the family bathroom, separate toilet, dedicated laundry room, and internal access to the double garage.
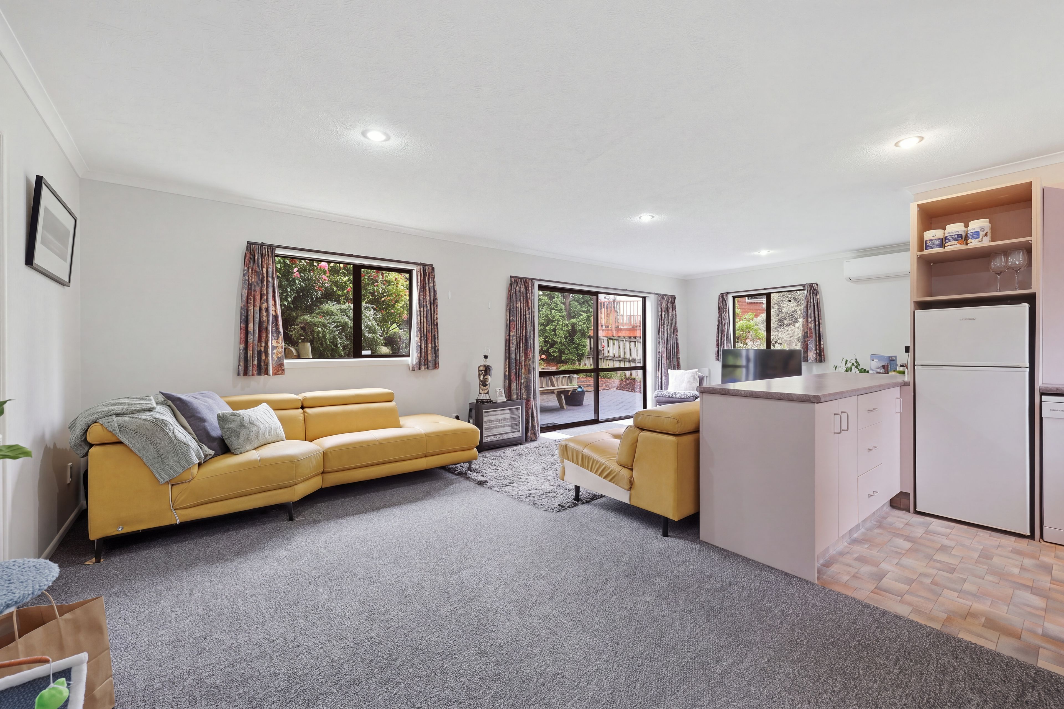
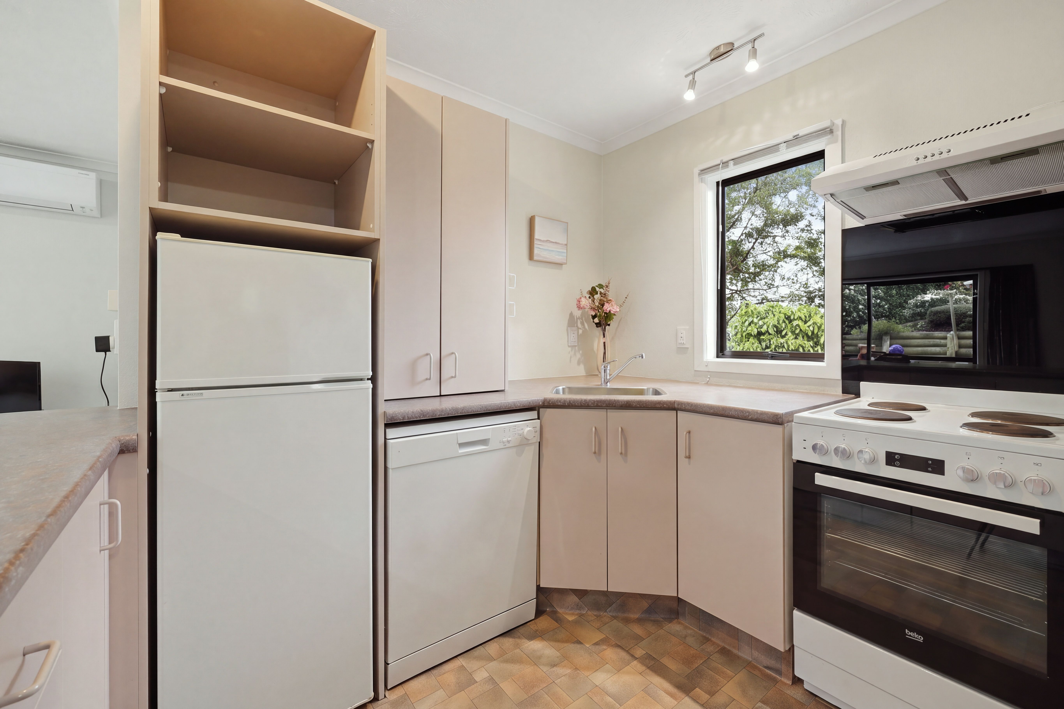
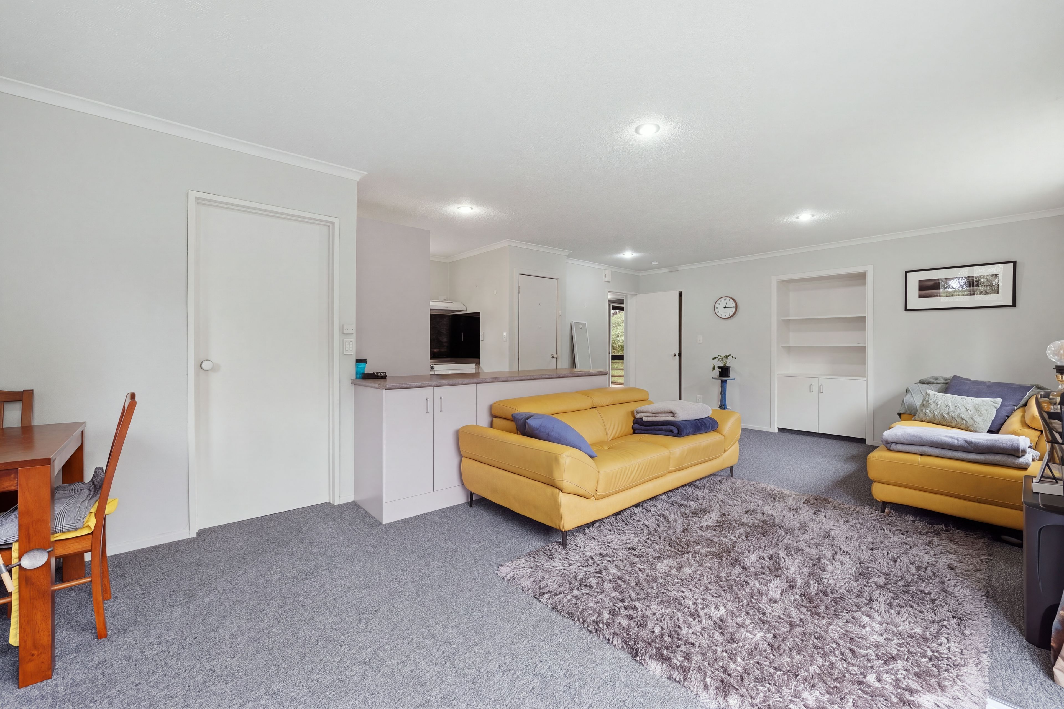
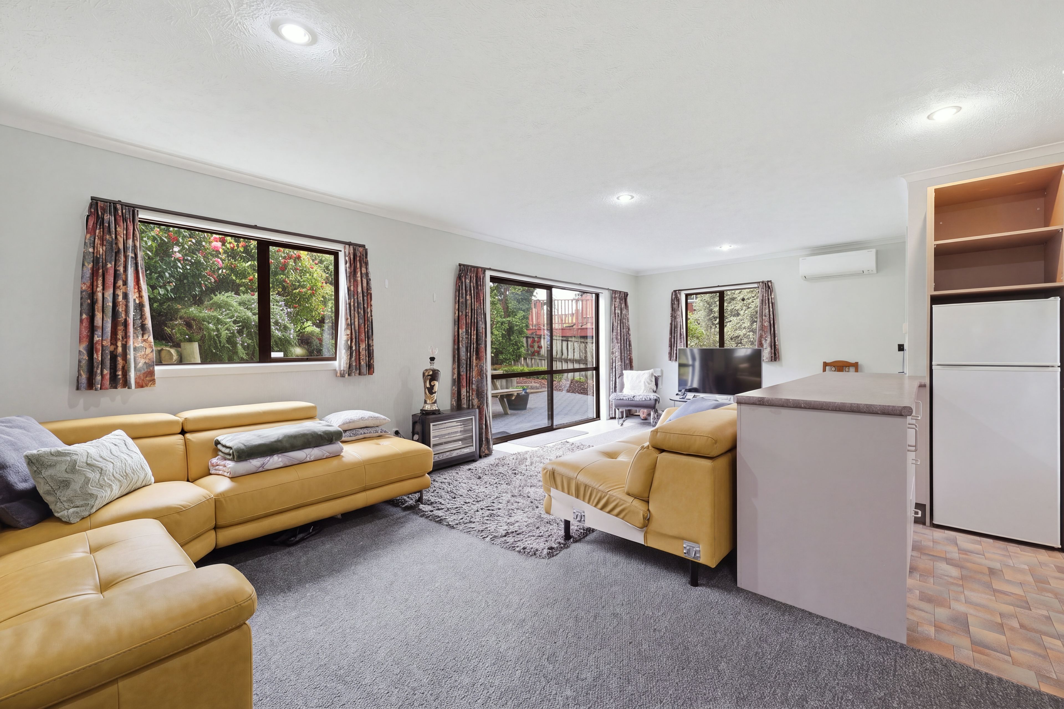
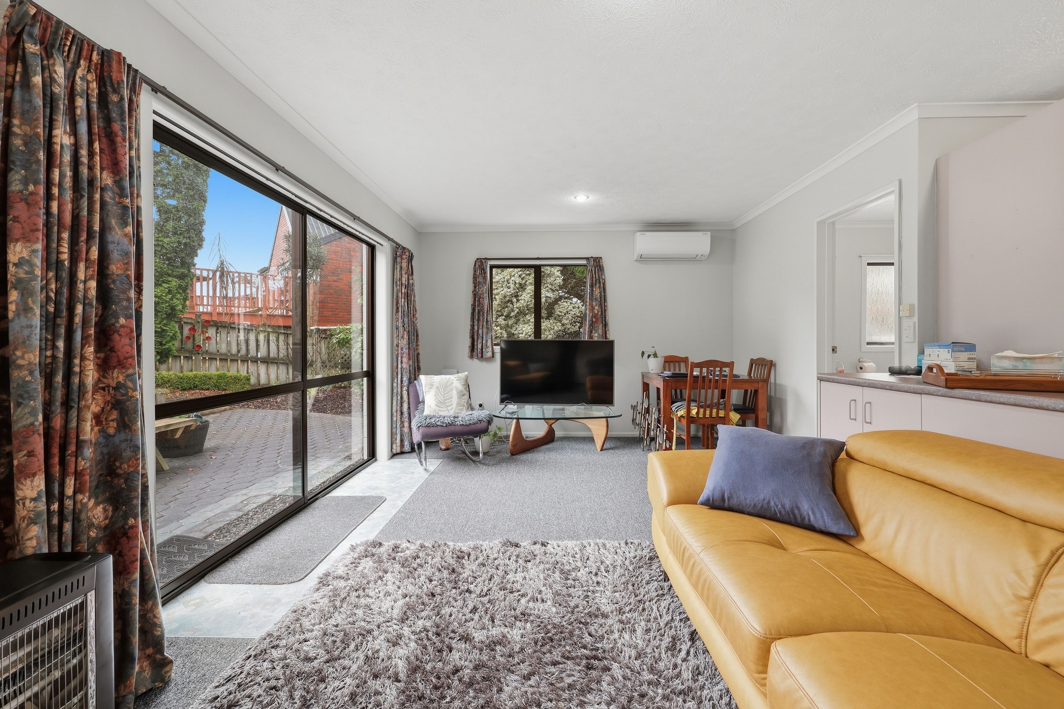
The lower level offers a self-contained studio complete with an open-plan kitchen, dining, and living area, its own laundry, separate access, private parking, and a secluded courtyard.
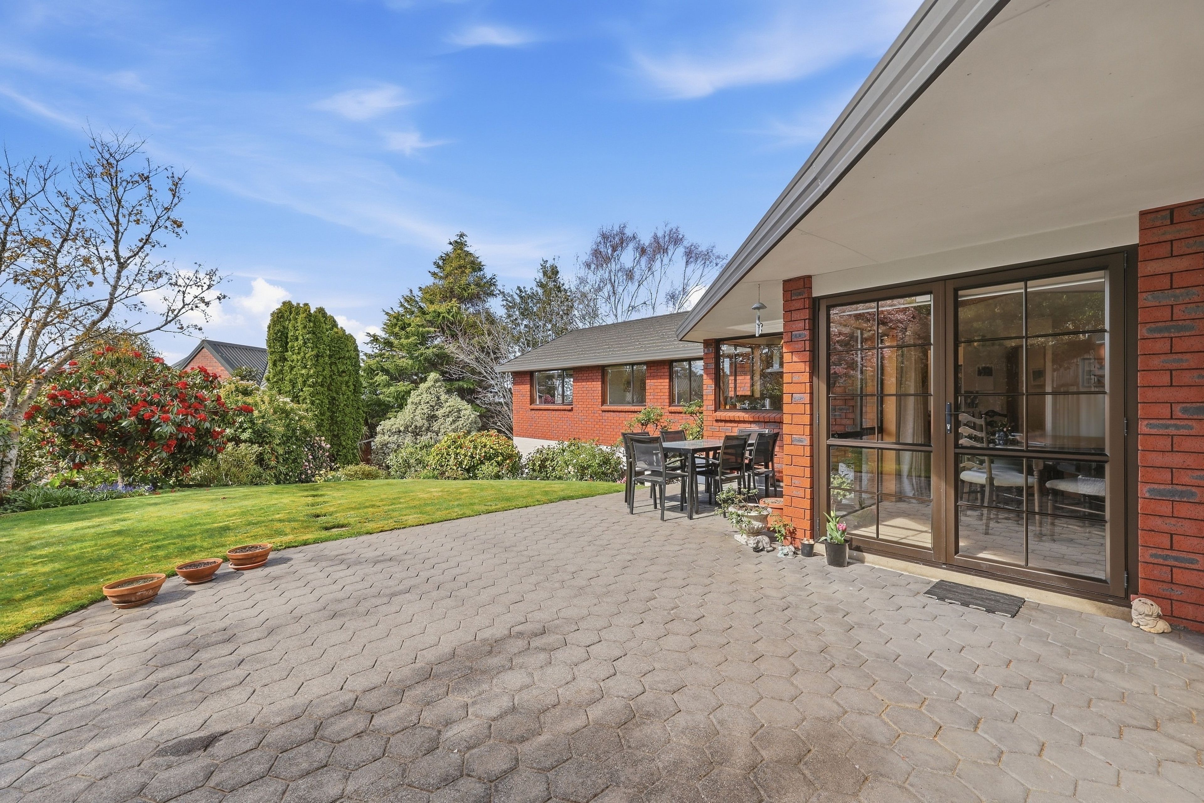
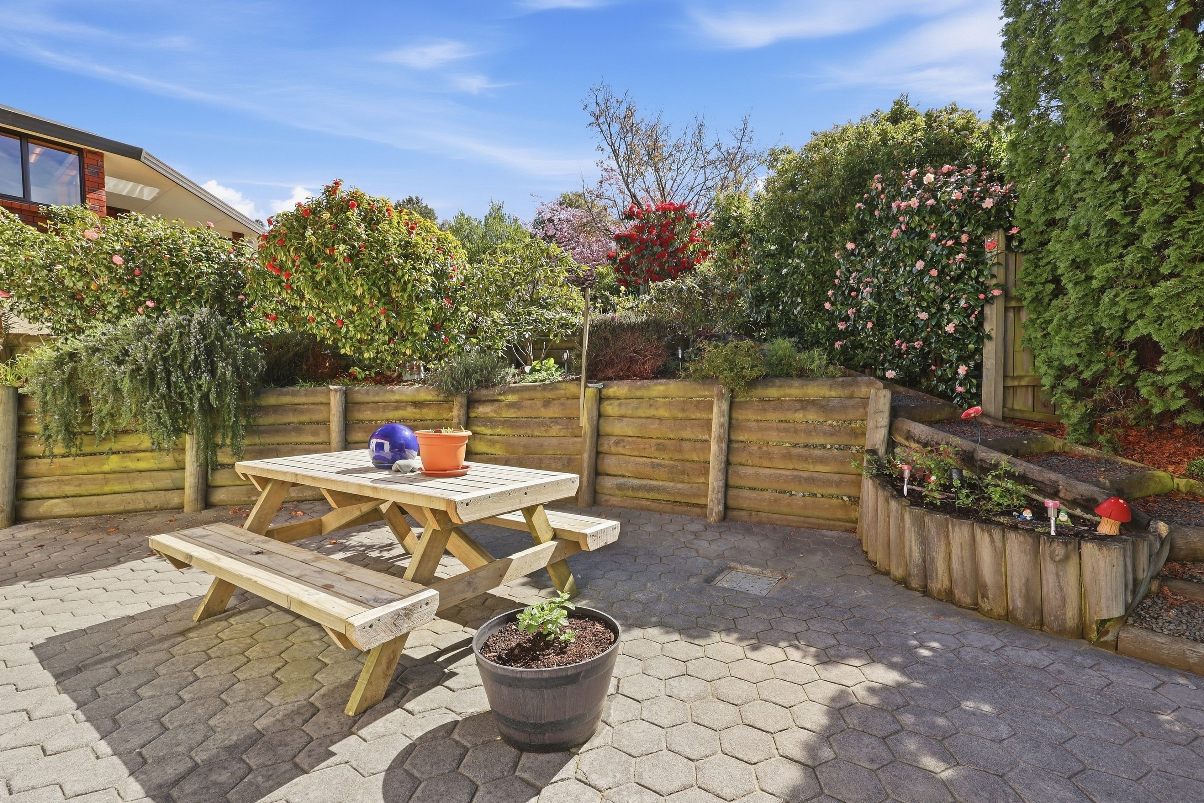
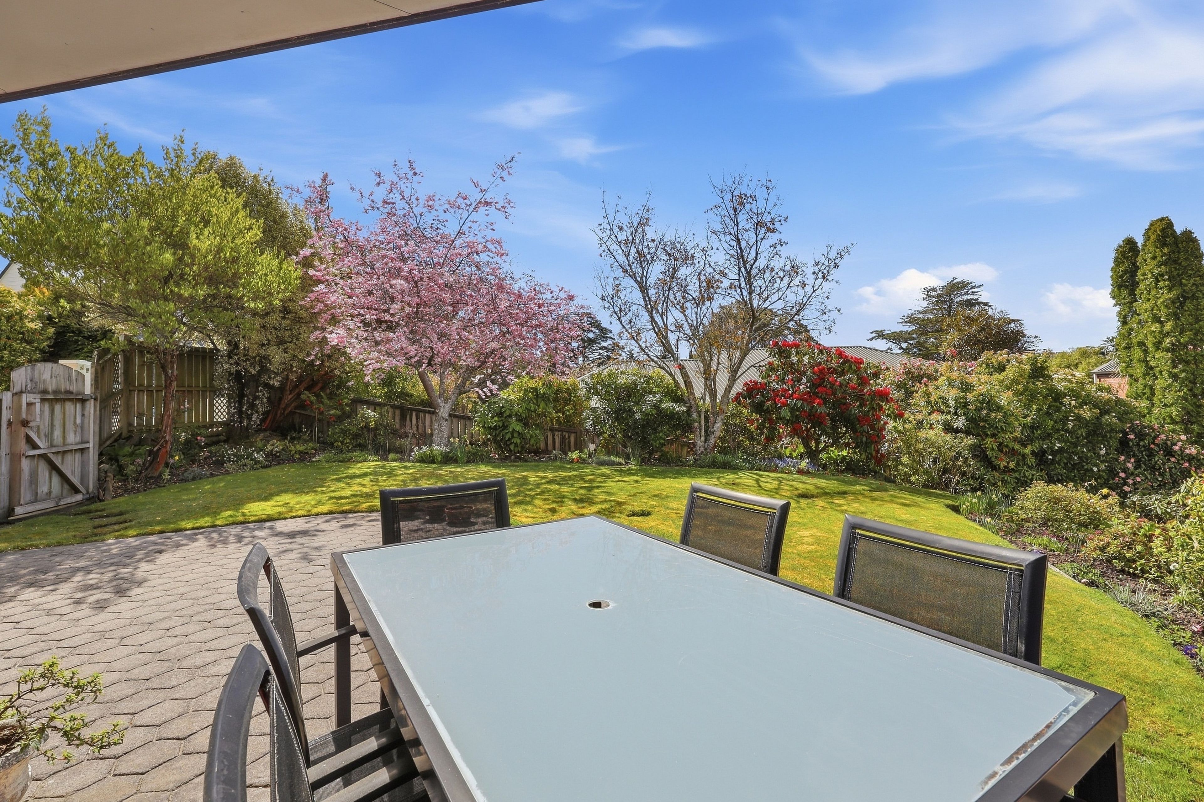
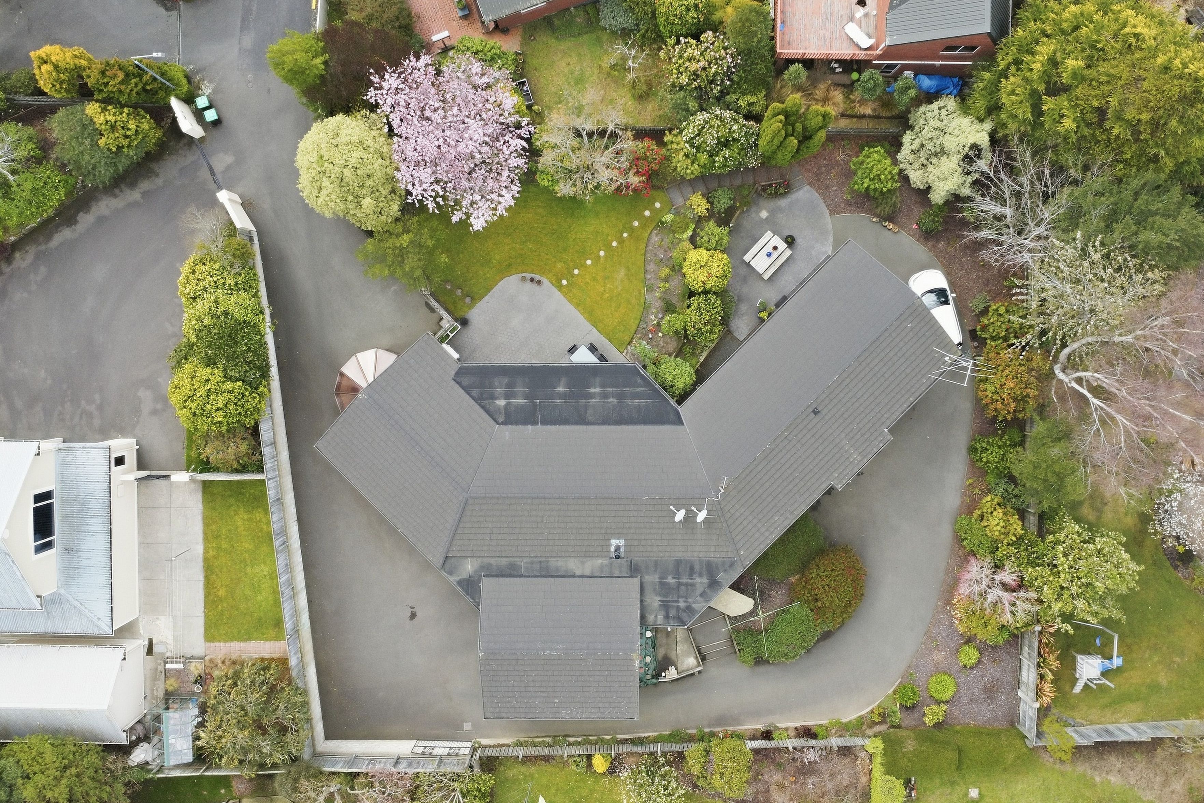
Set within beautifully established, private gardens, this property offers peace and comfort in the quiet cul-de-sac of Ferntree Drive.
LIM report available
- Double Garage
- Off Street Parking
- Shops Nearby
- Public Transport Nearby
- Partially Fenced
- Northerly Aspect
- Electric Stove
- Modern Kitchen
- Separate Bathroom/s
- Separate WC/s
- Ensuite
- Long Run Roof
- Study
- Living Rooms
- Dining Rooms
- Separate Lounge/Dining
- Open Plan Dining
- Bush Views
- Town Water
- Street Frontage
- Open Fireplace
- Heat Pump
- Electric Hot Water
- Very Good Exterior Condition
- Very Good Interior Condition
- City Sewage
- Above Ground Level
See all features
- Blinds
- Cooktop Oven
- Rangehood
- Heated Towel Rail
- Curtains
- Extractor Fan
- Fixed Floor Coverings
- Light Fittings
- Drapes
- Stove
- Garage Door Opener
See all chattels
MSG30706
320m²
1,088m² / 0.26 acres
2 garage spaces and 4 off street parks
2
5
3