Are you interested in inspecting this property?
Get in touch to request an inspection.

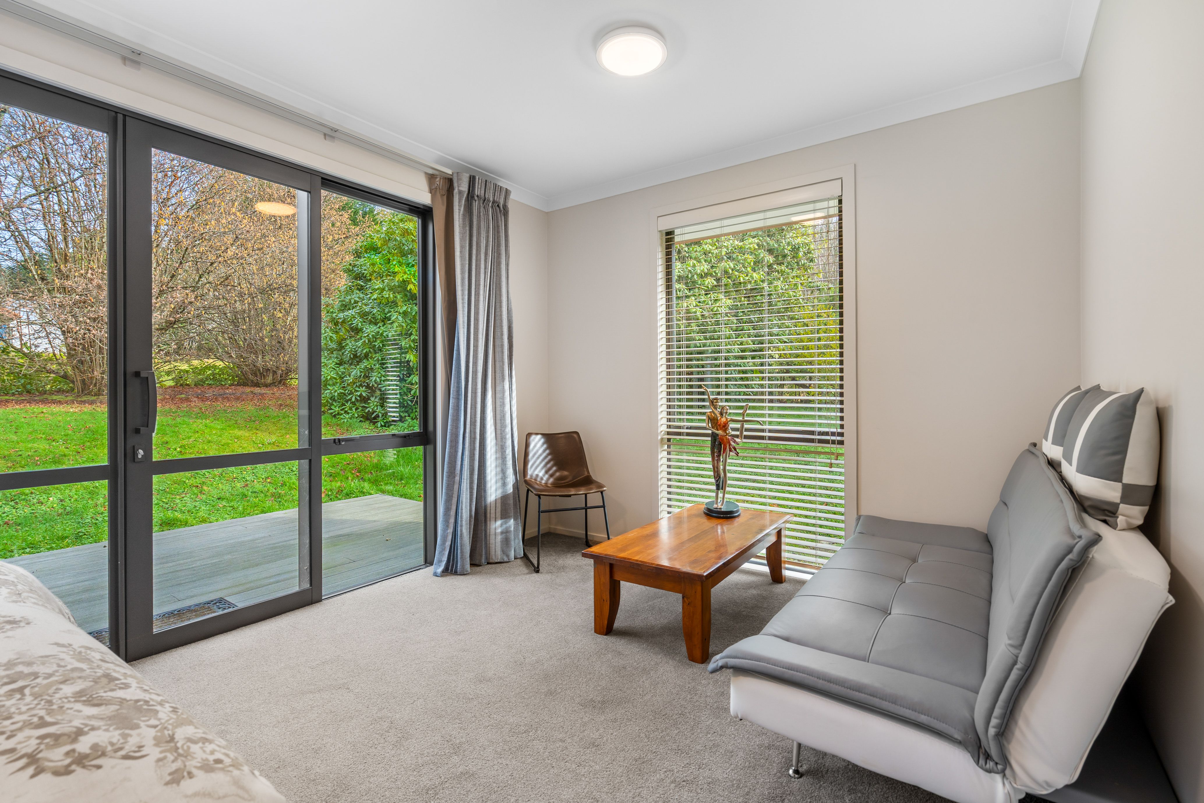
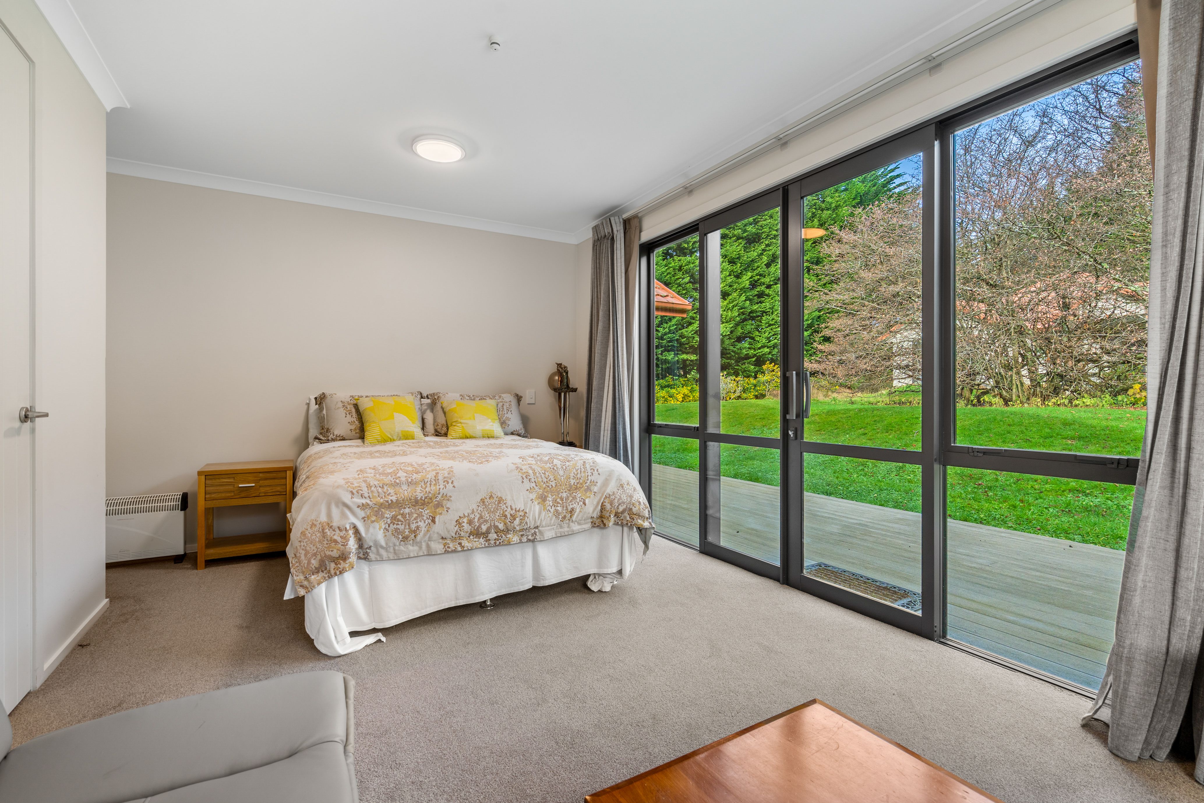
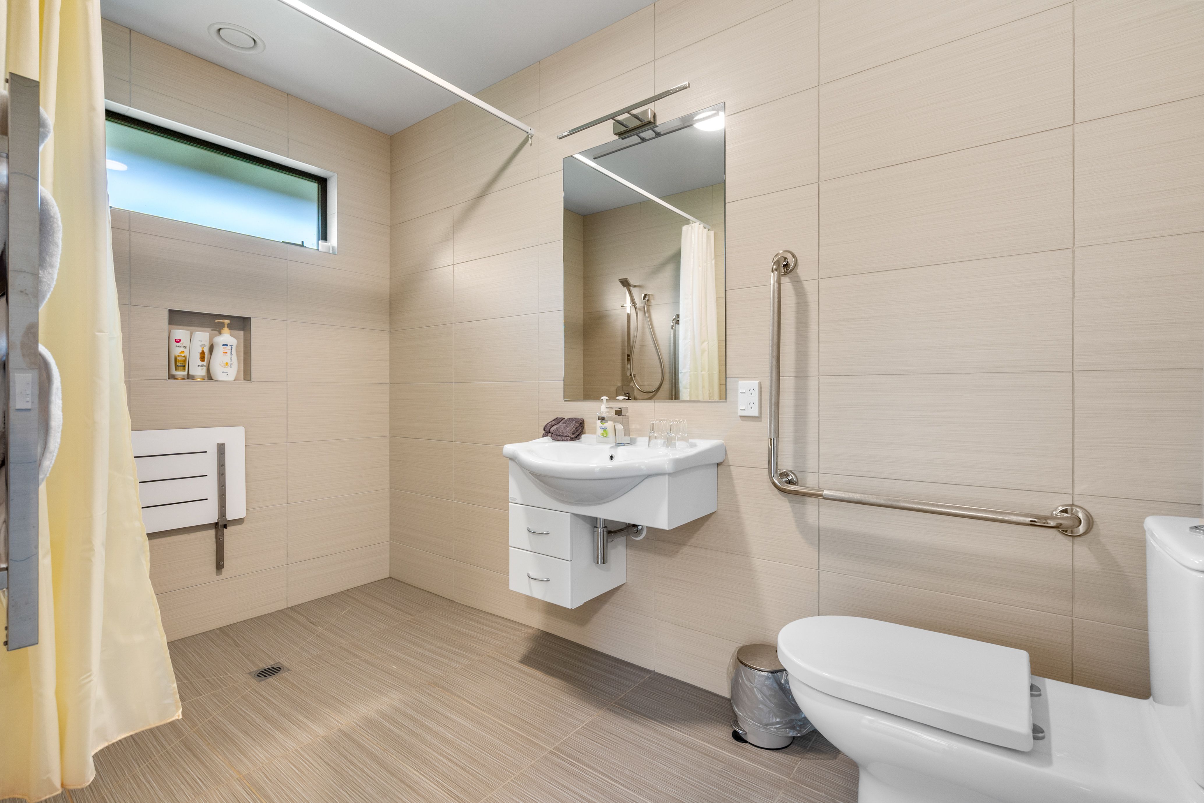
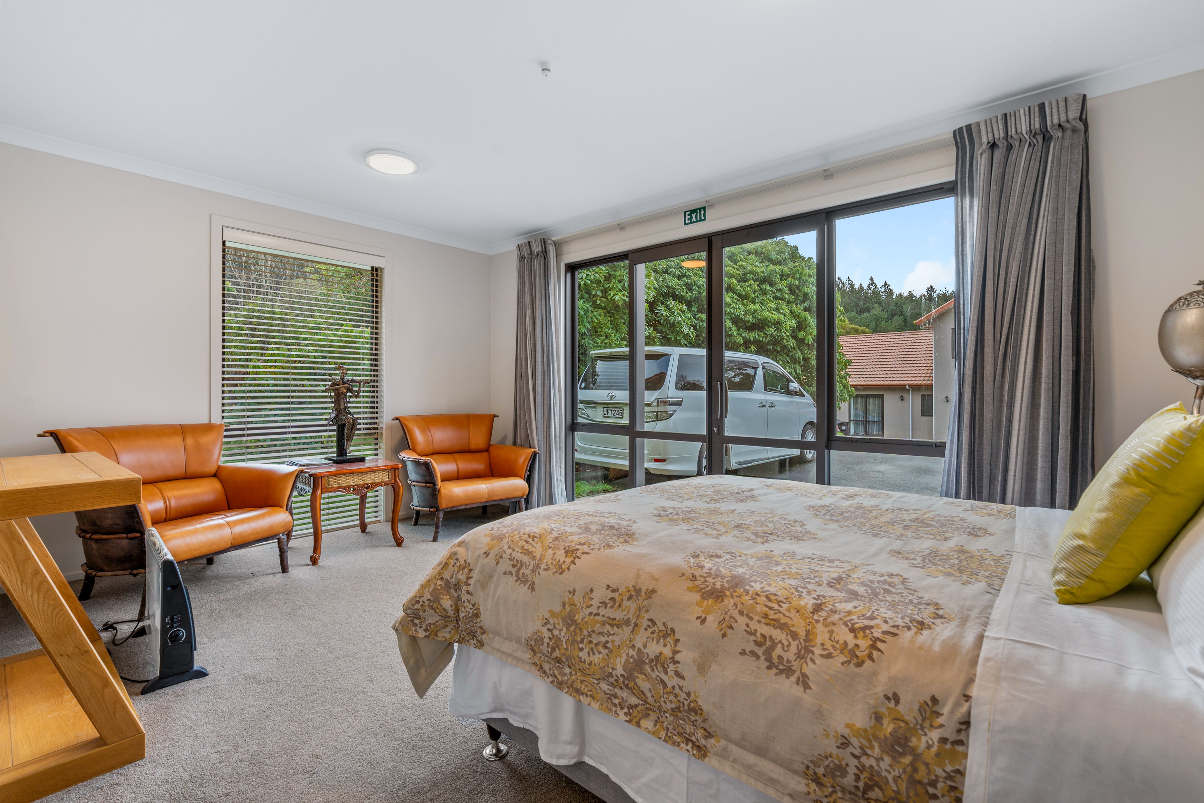
House for Sale in Helensburgh
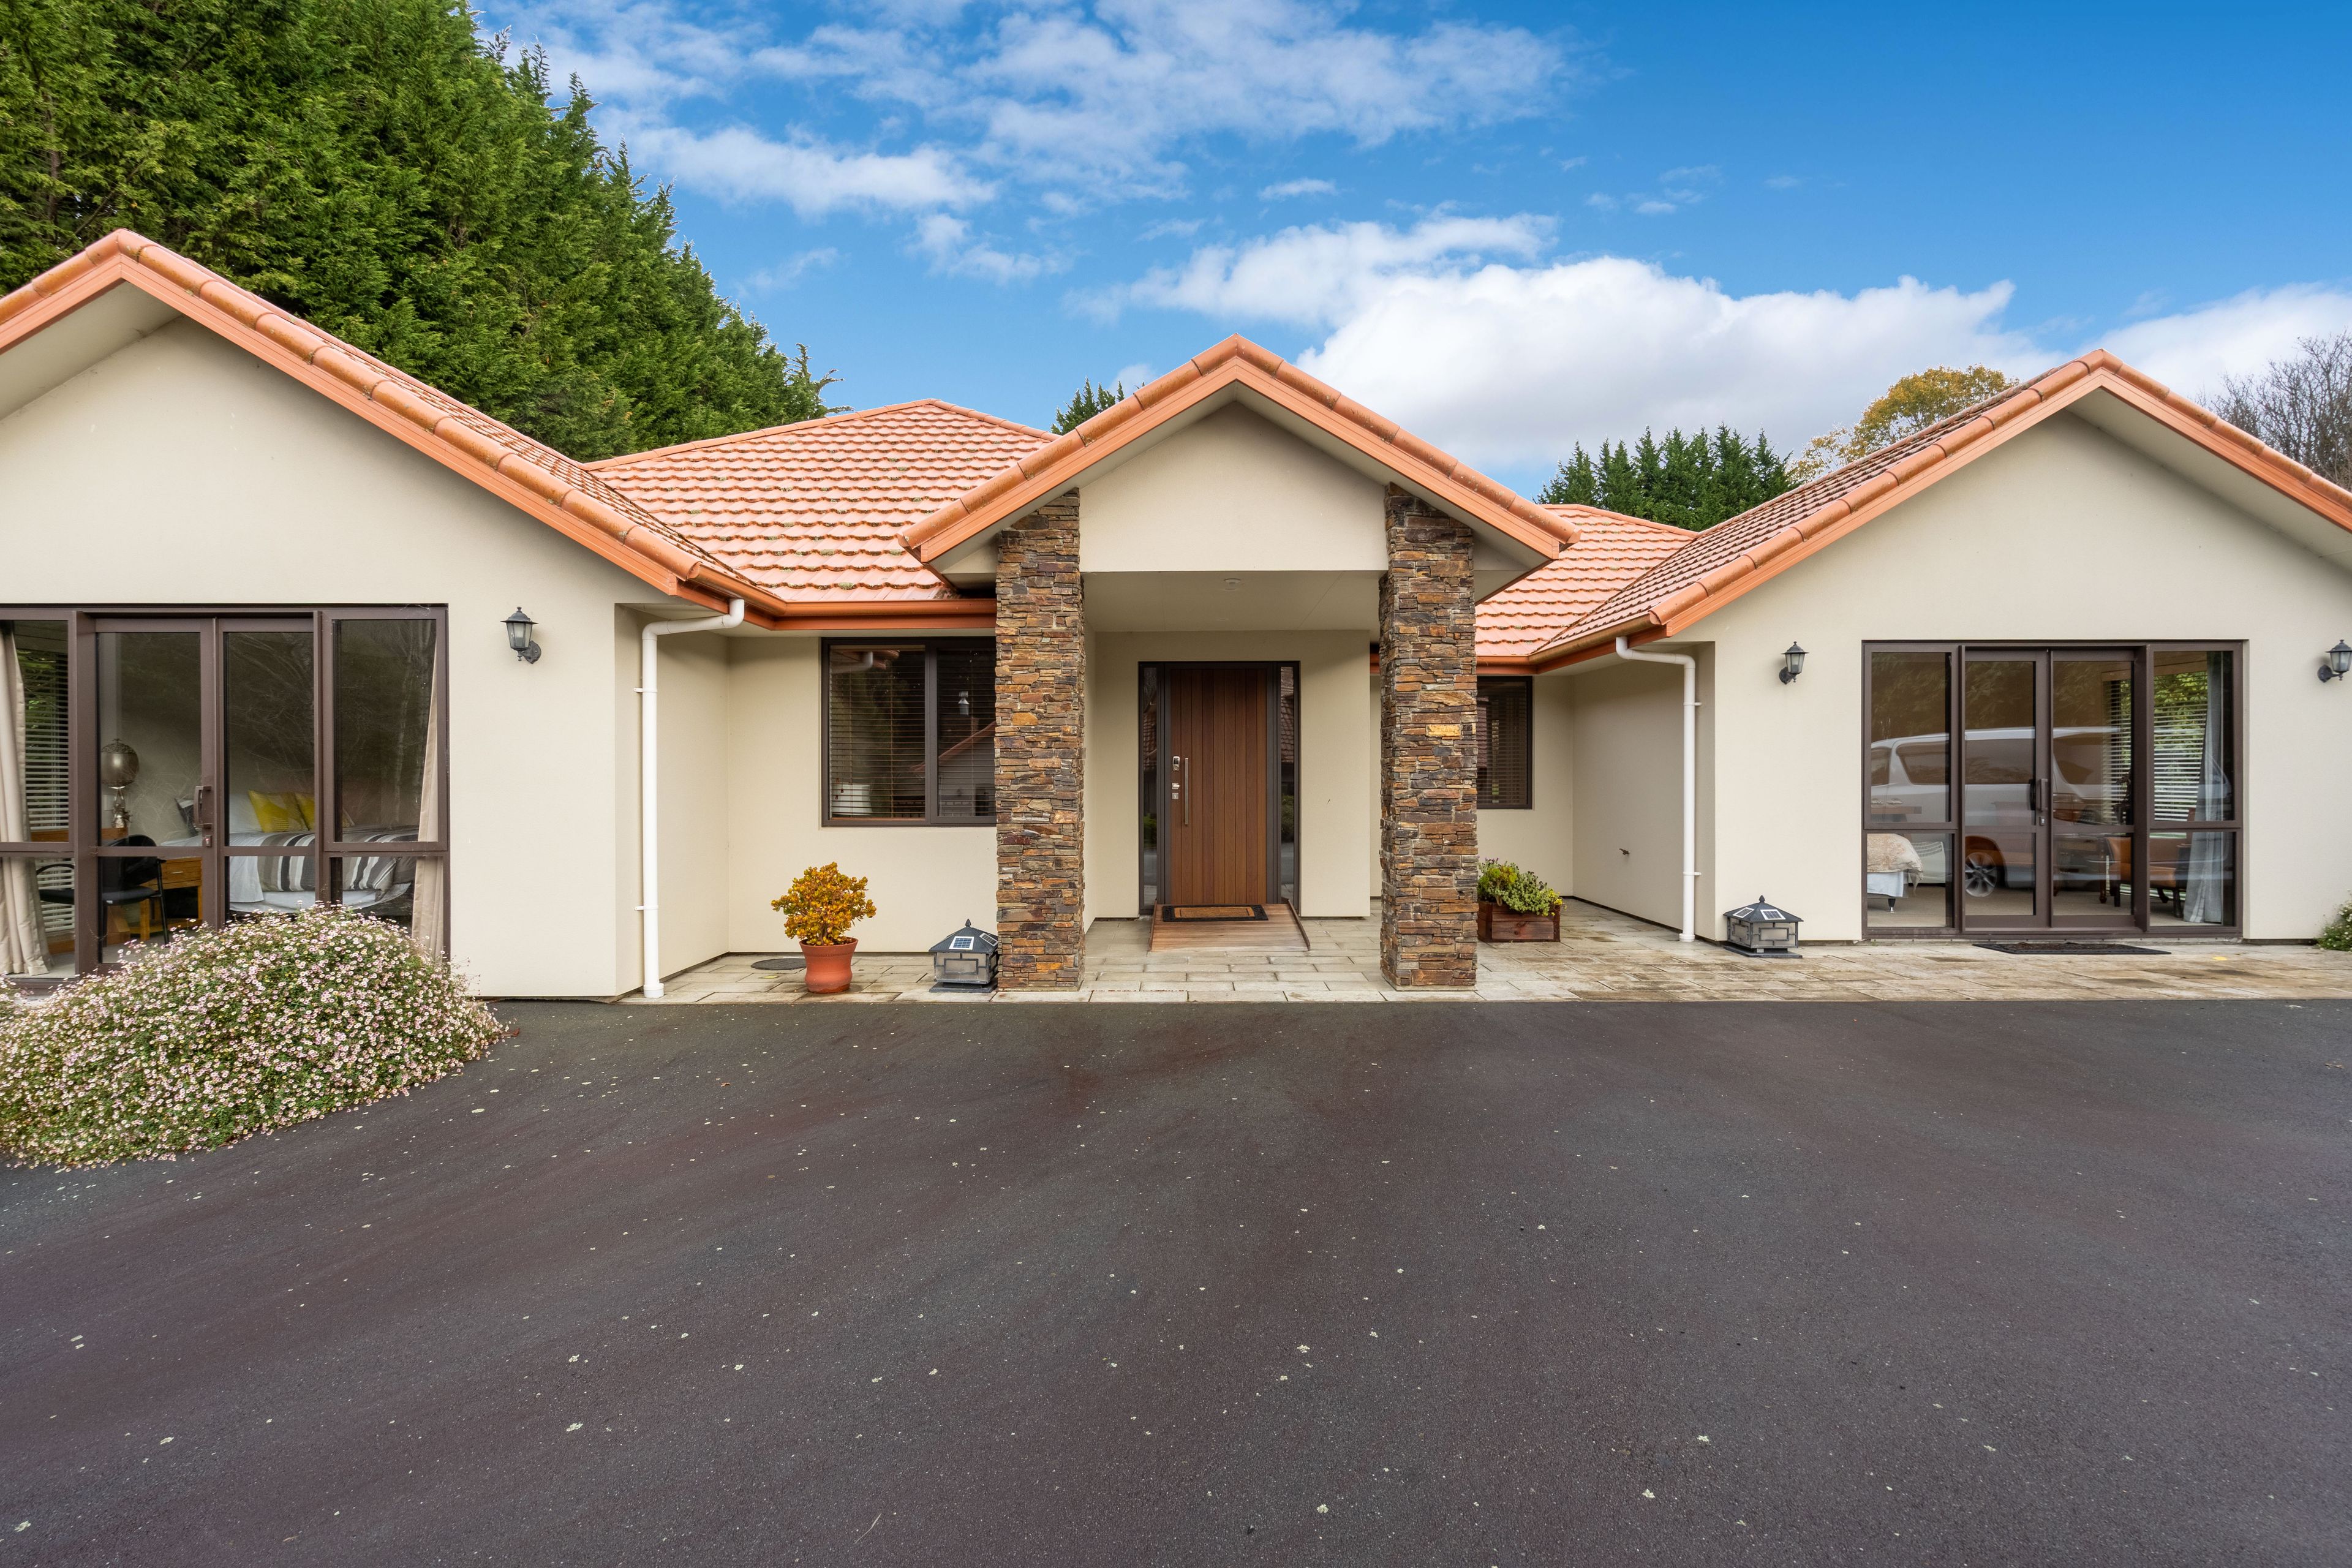
Ultimate in Generational Living
- 12 Beds
- 12 Baths
- 12 Cars
Next Steps:
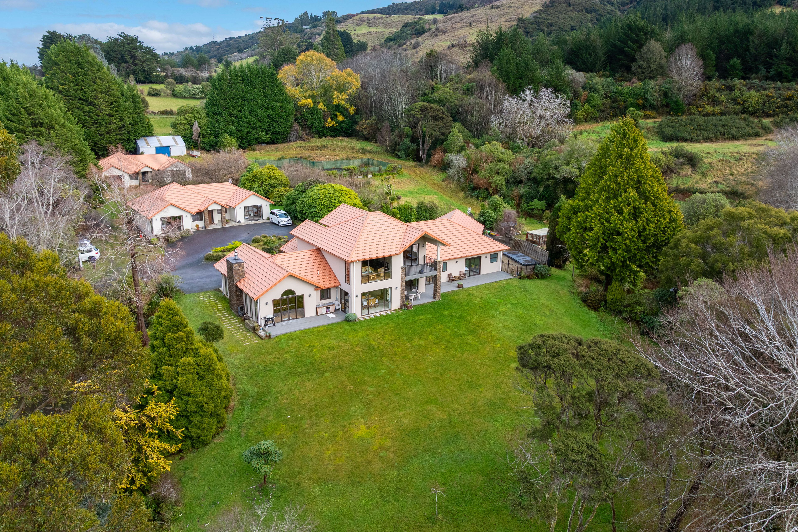
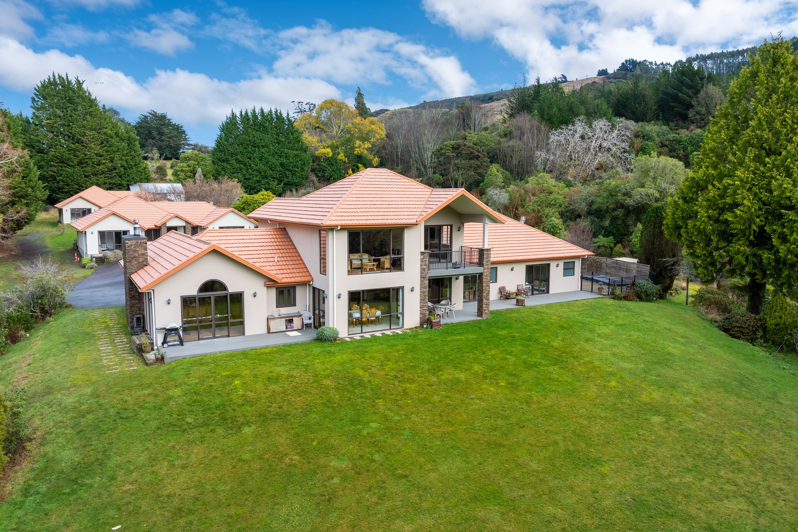
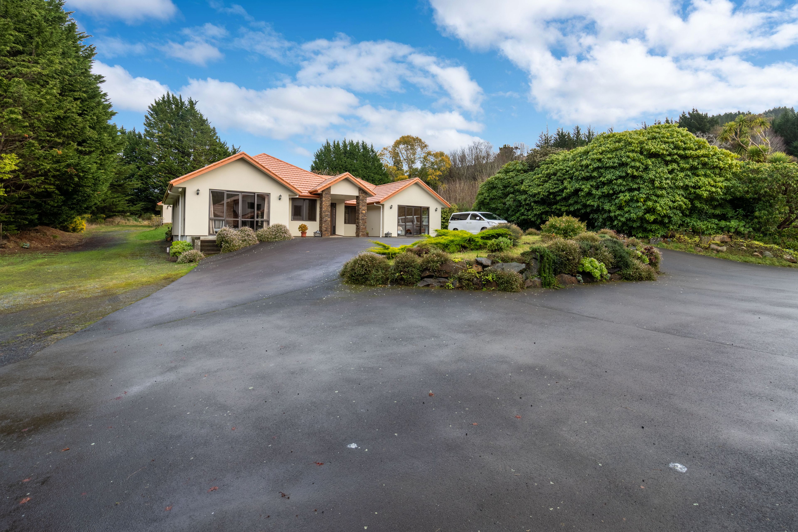
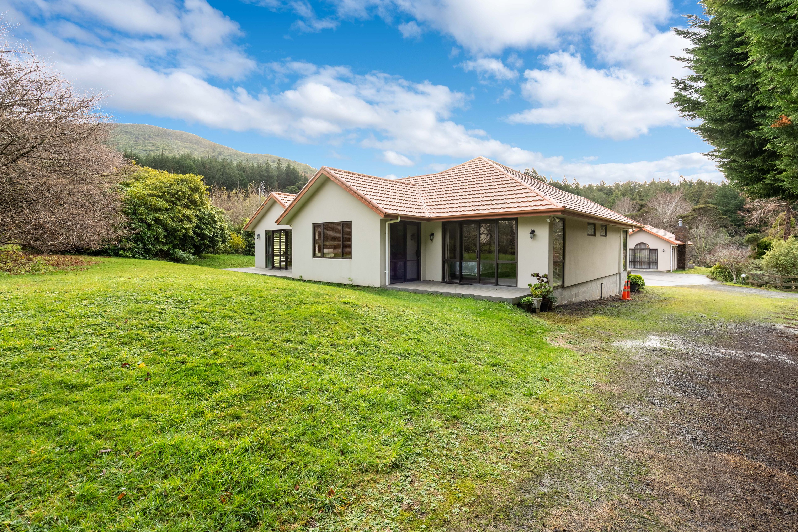
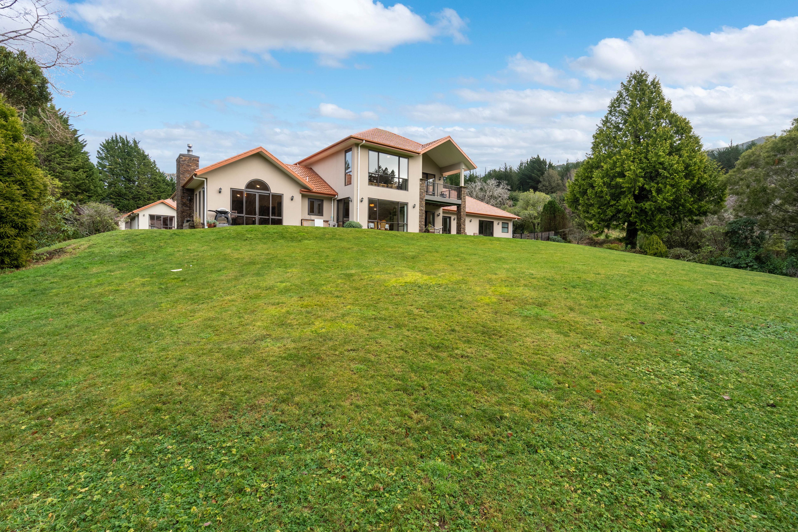
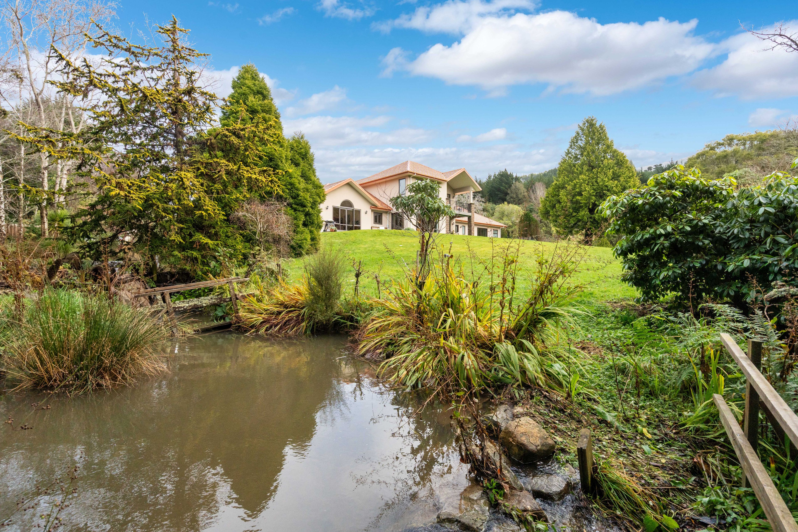
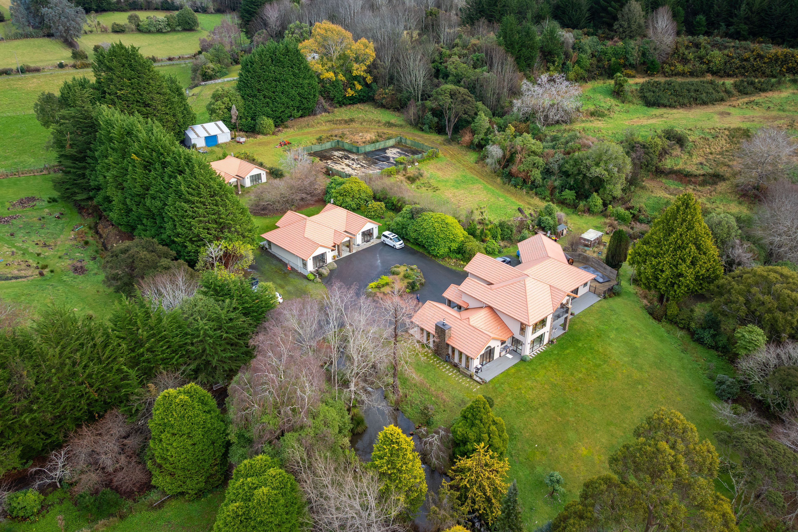
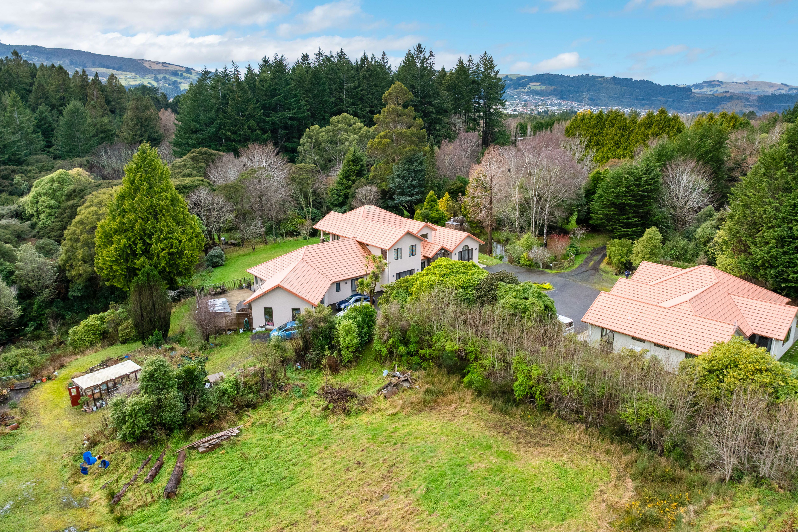
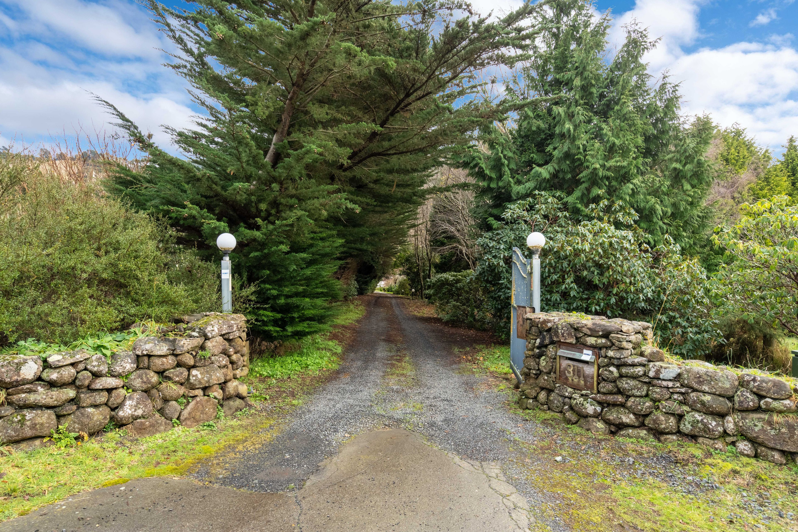
Talk to a mortgage adviserSet on approx 5.0813 hectares and consisting of three high quality buildings covering approximately 855sqm in total, this property could well be the ultimate in generational and extended family living. Add to that, the potential of developing the land further (subject to council subdivision approval), this offers the discerning buyer numerous options in which to enjoy and prosper from the tranquility that this home offers.
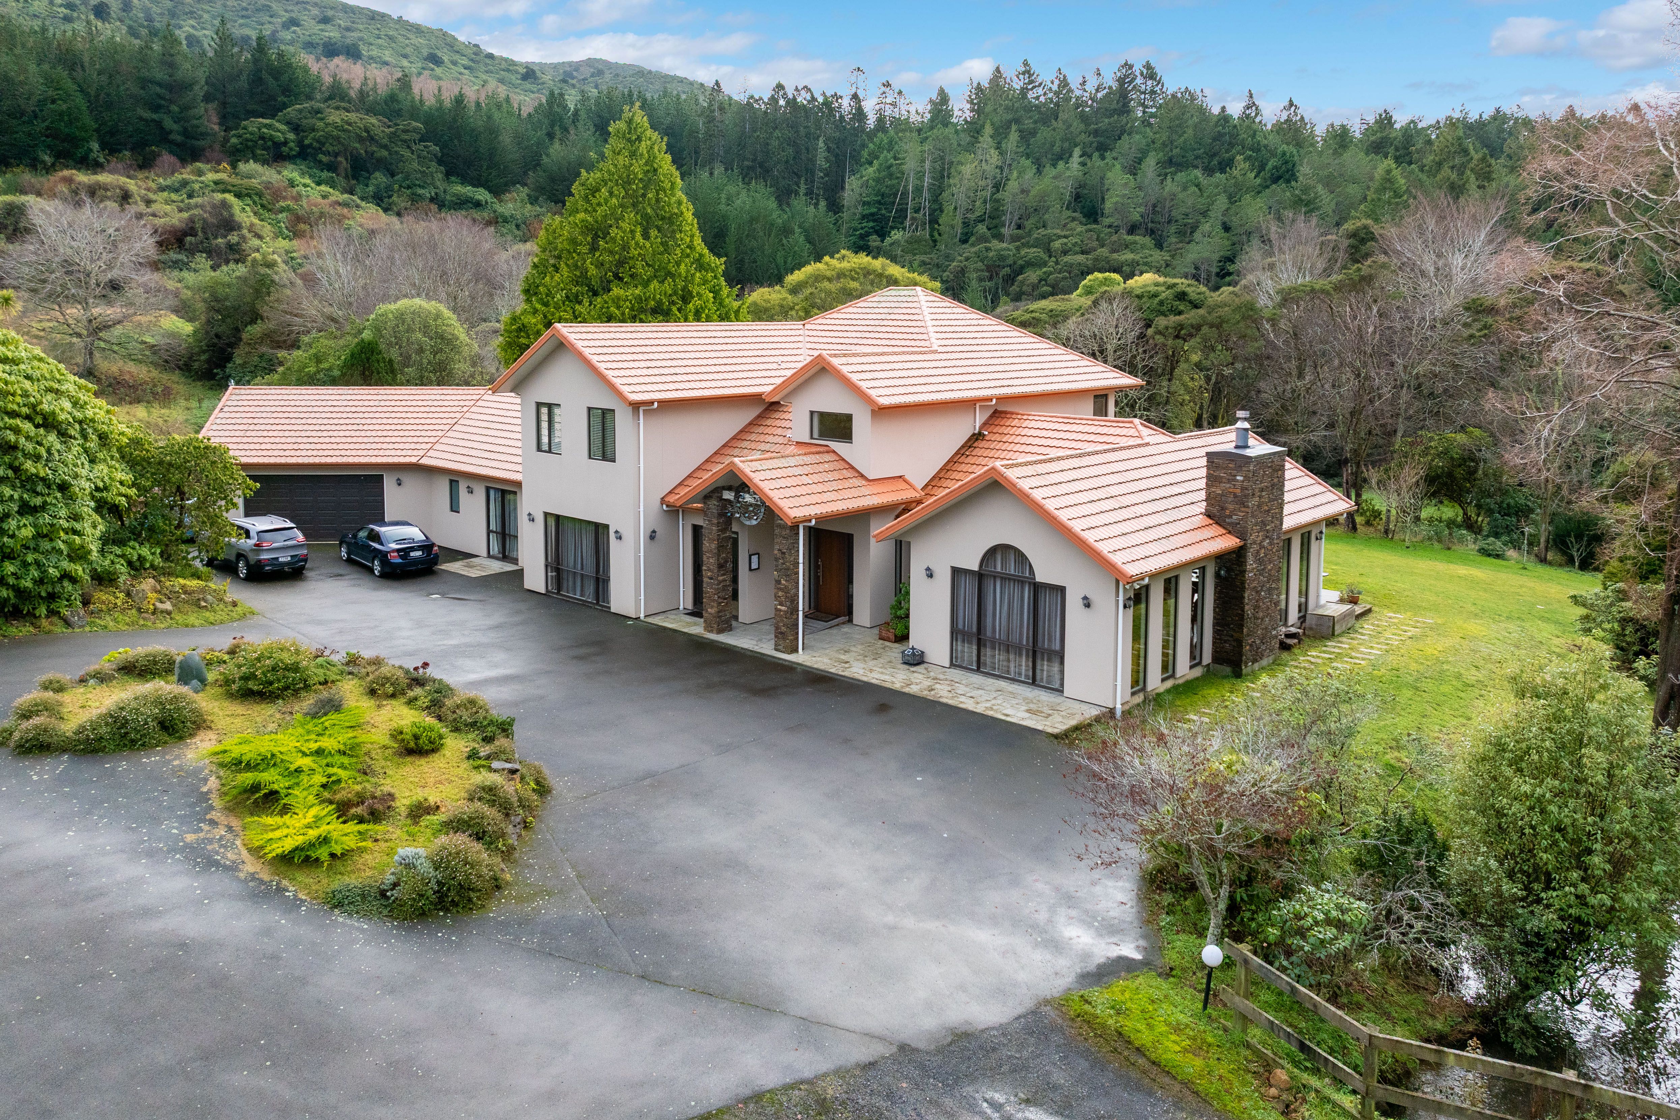
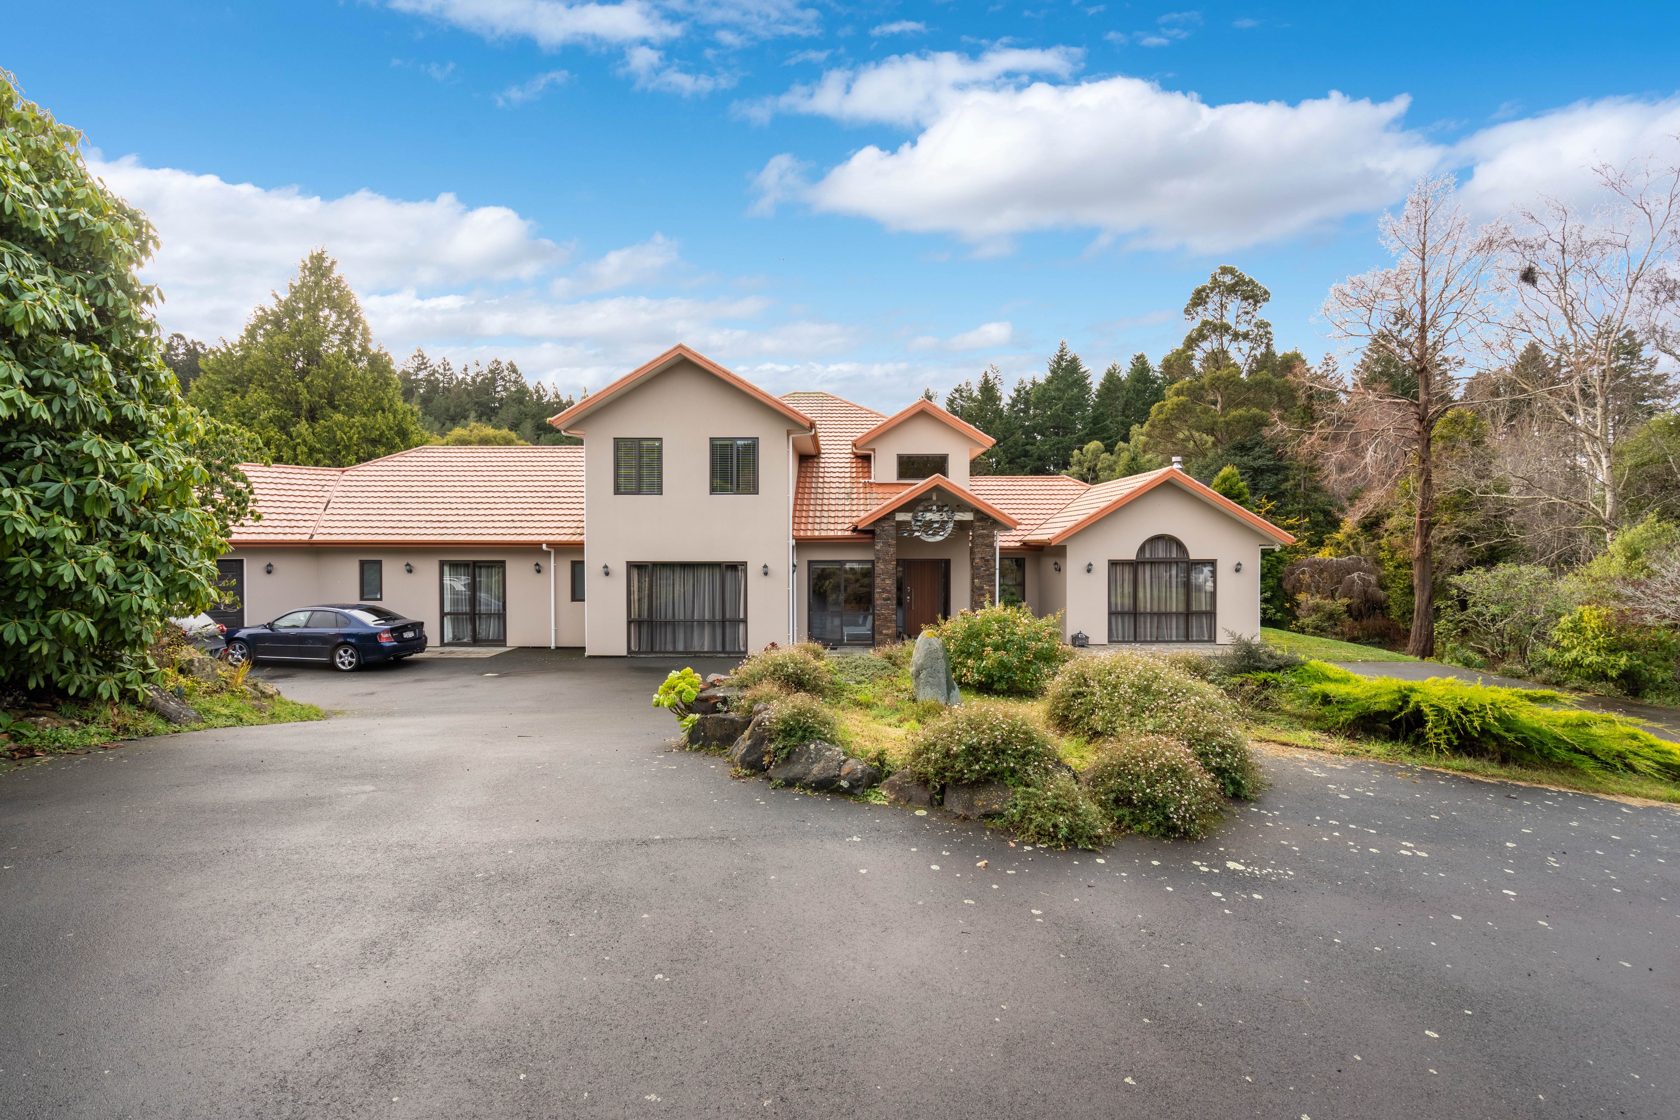
The spectacular main lodge's exquisite attention to detail and clever design features throughout cover an approx. floor area of 439sqm.
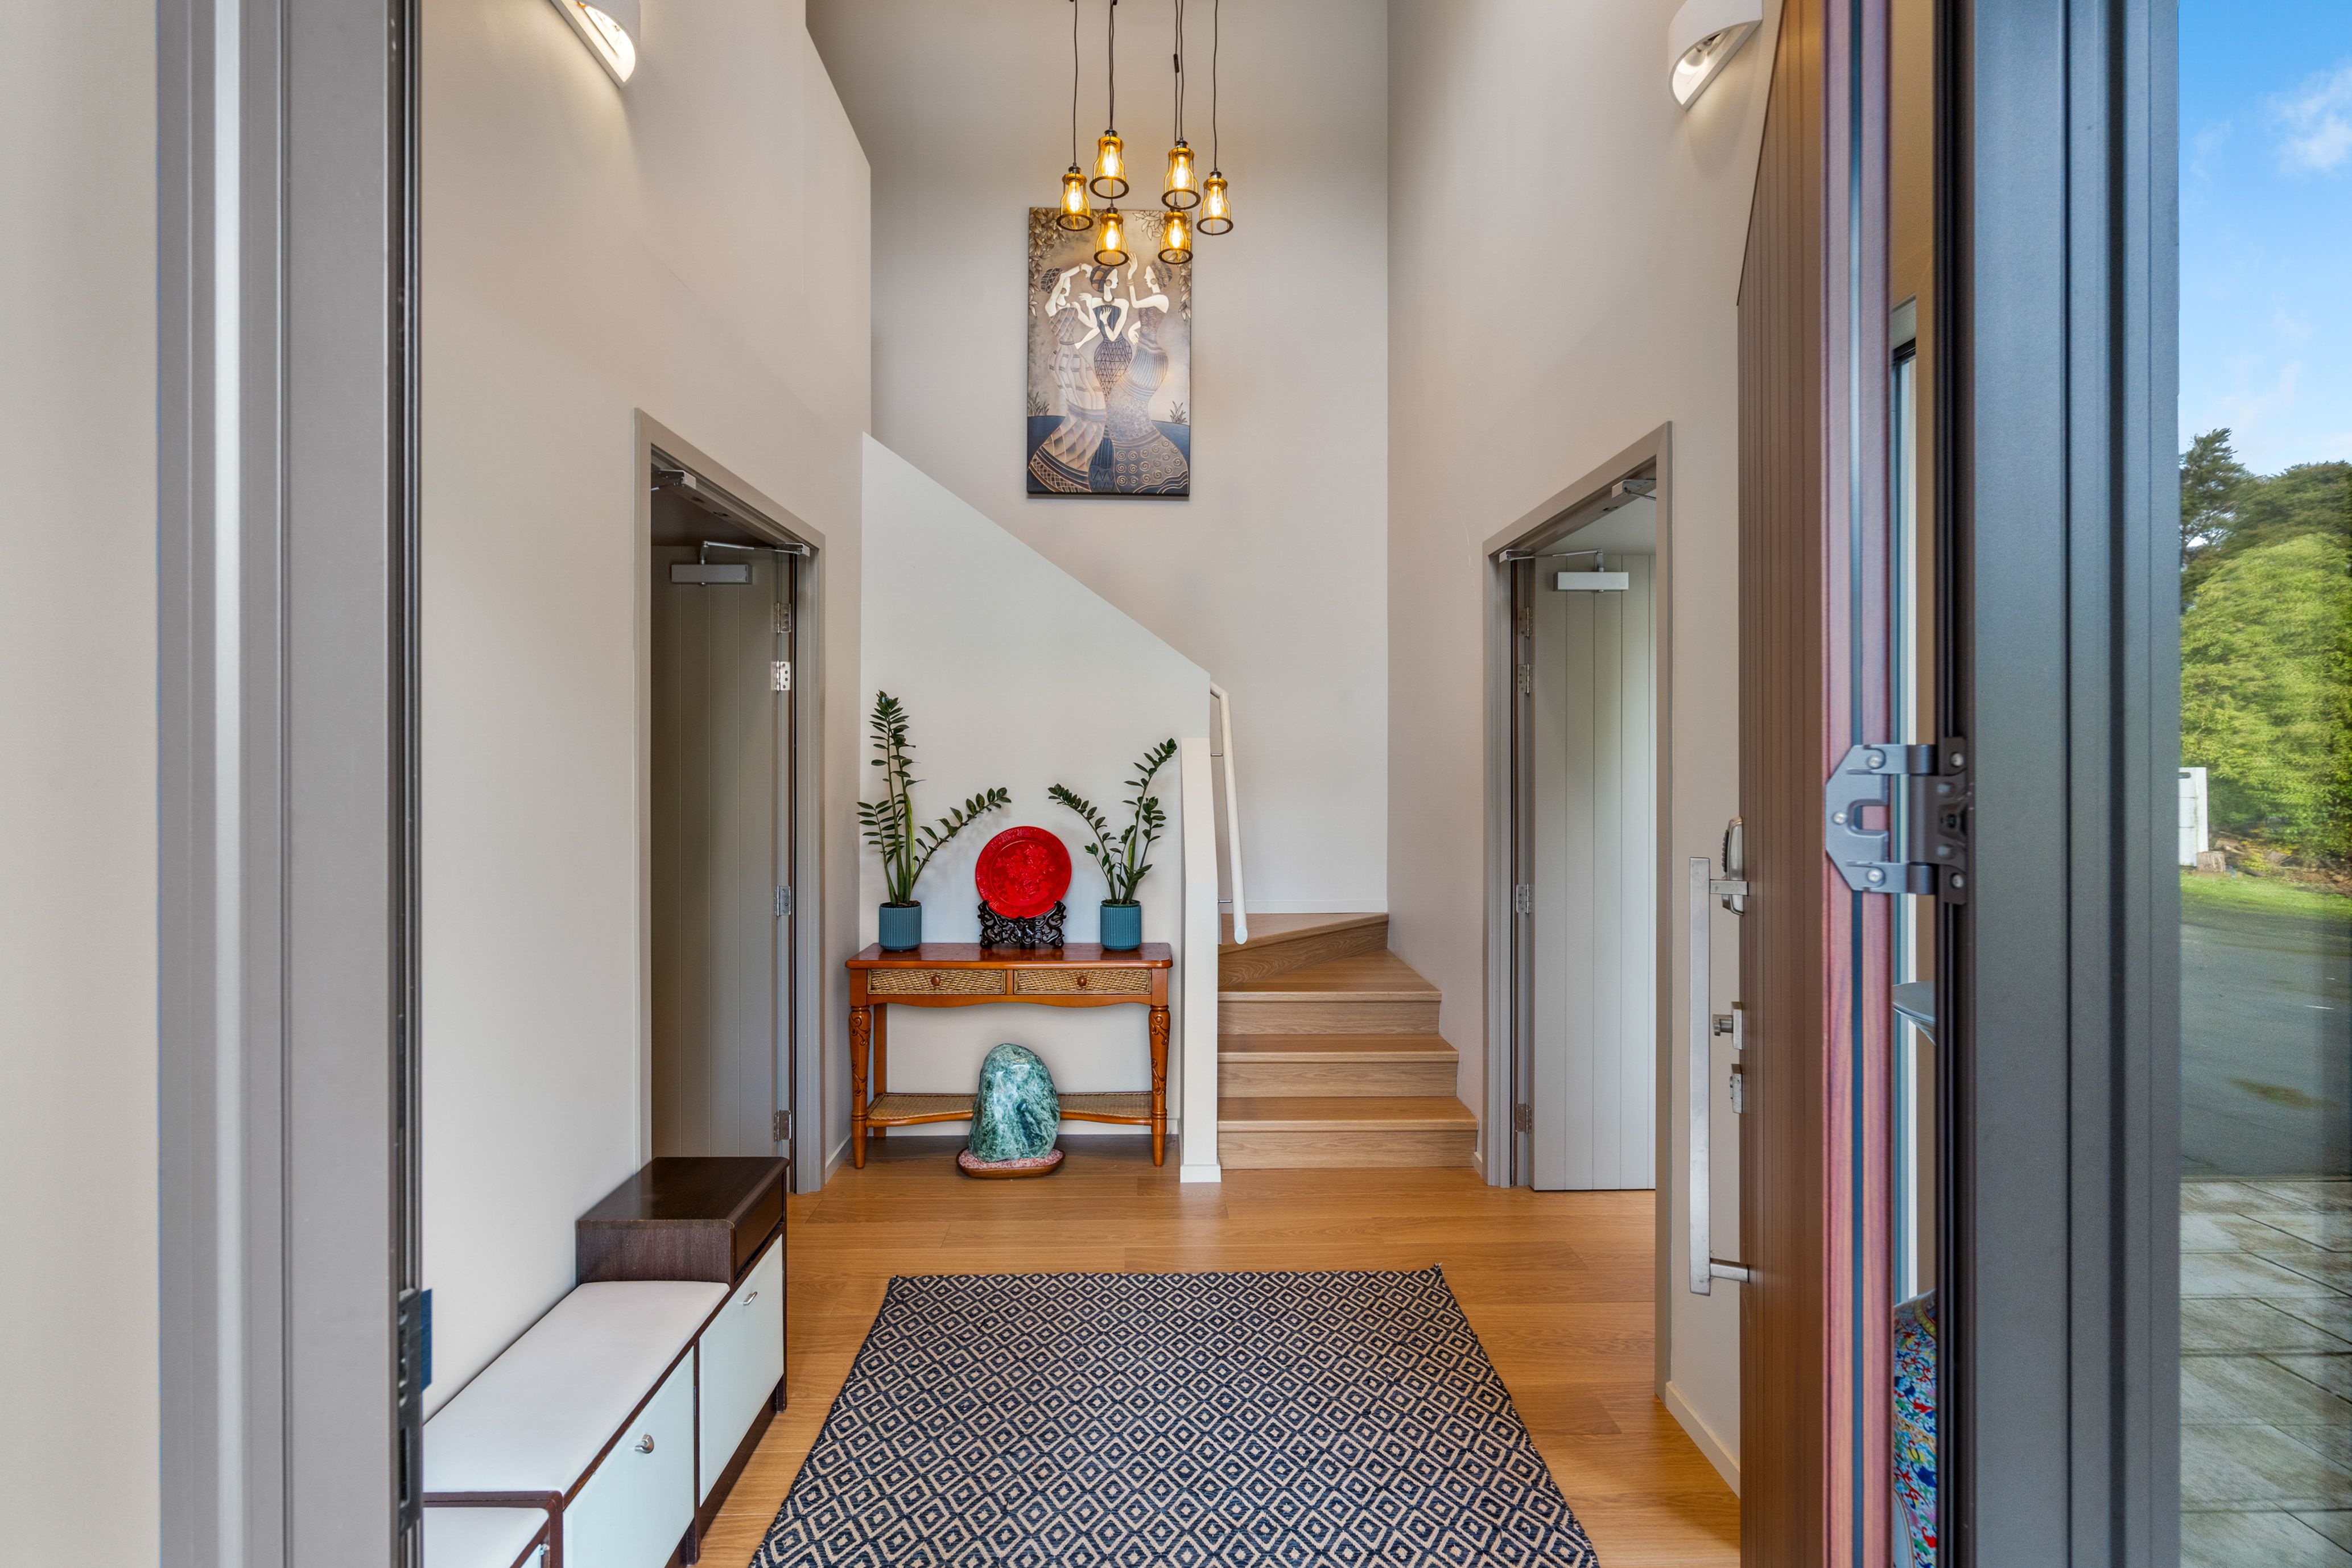
Upon entering the huge entranceway, you know you have arrived somewhere of quality from the high ceilings to the commercial grade flooring throughout plus the heat pump powered underfloor heating warms the home in the cooler months.
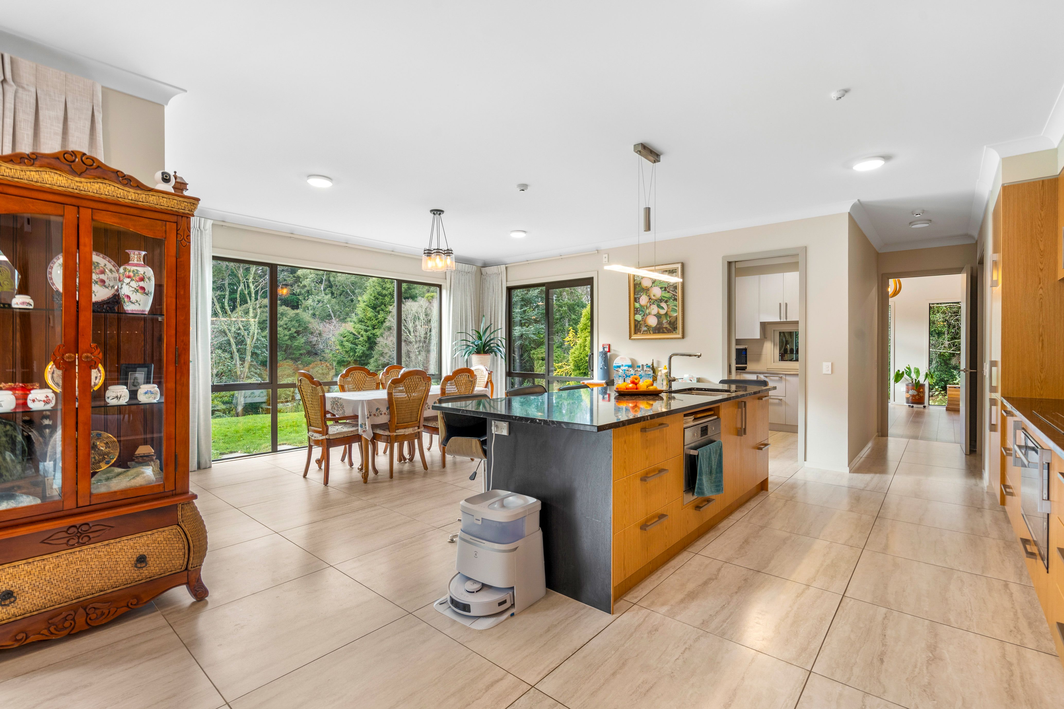
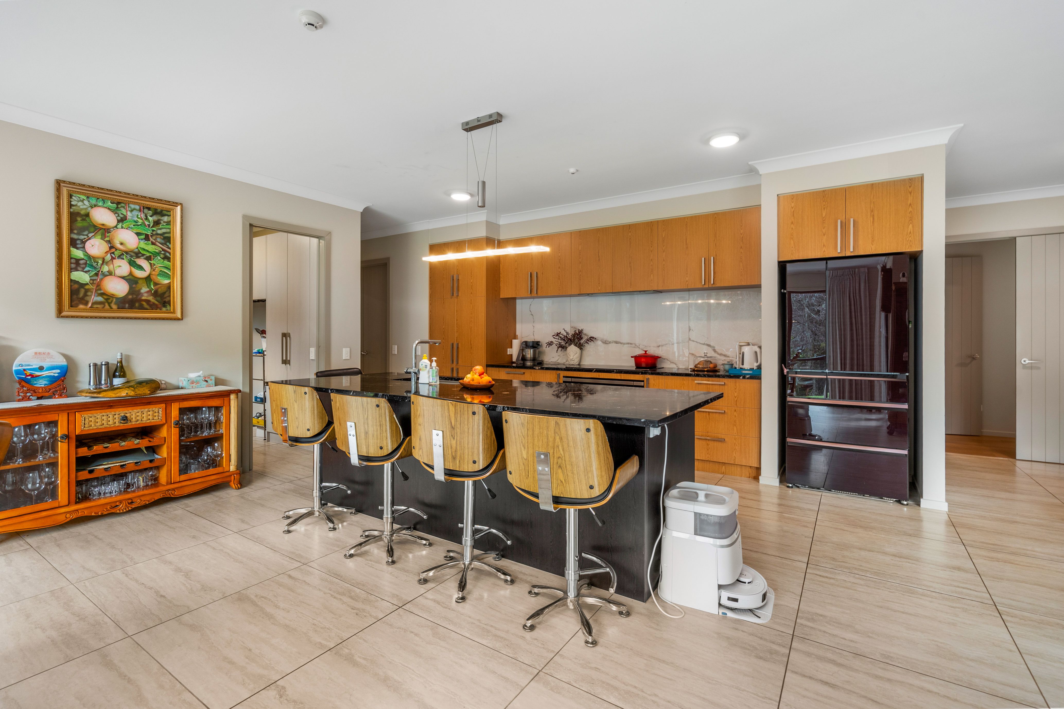
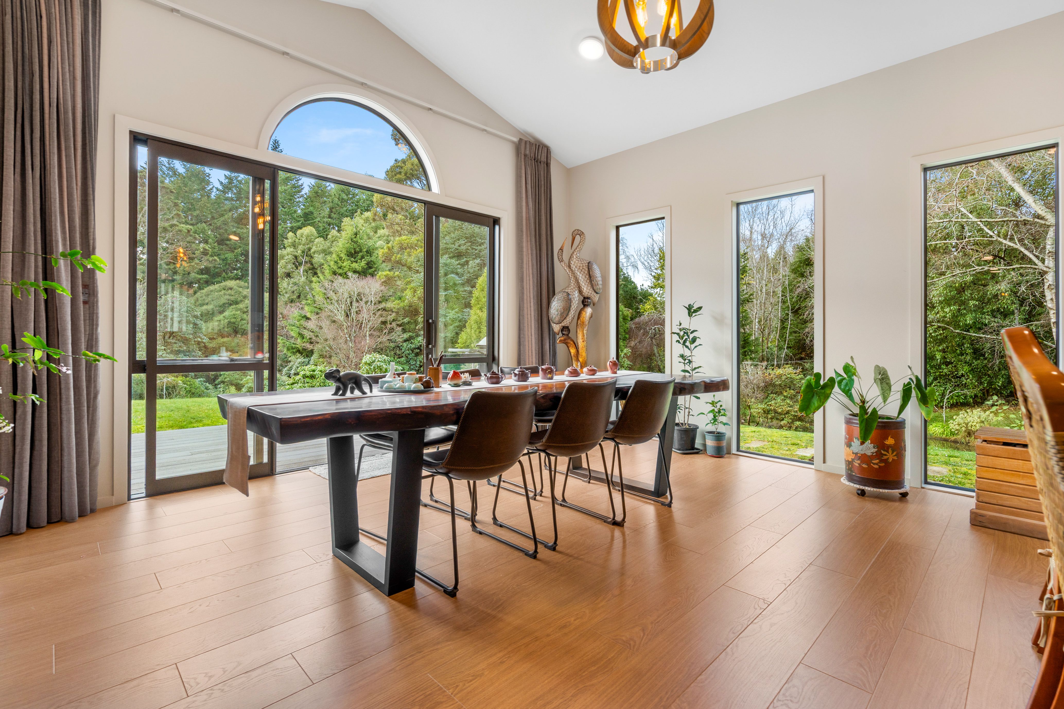
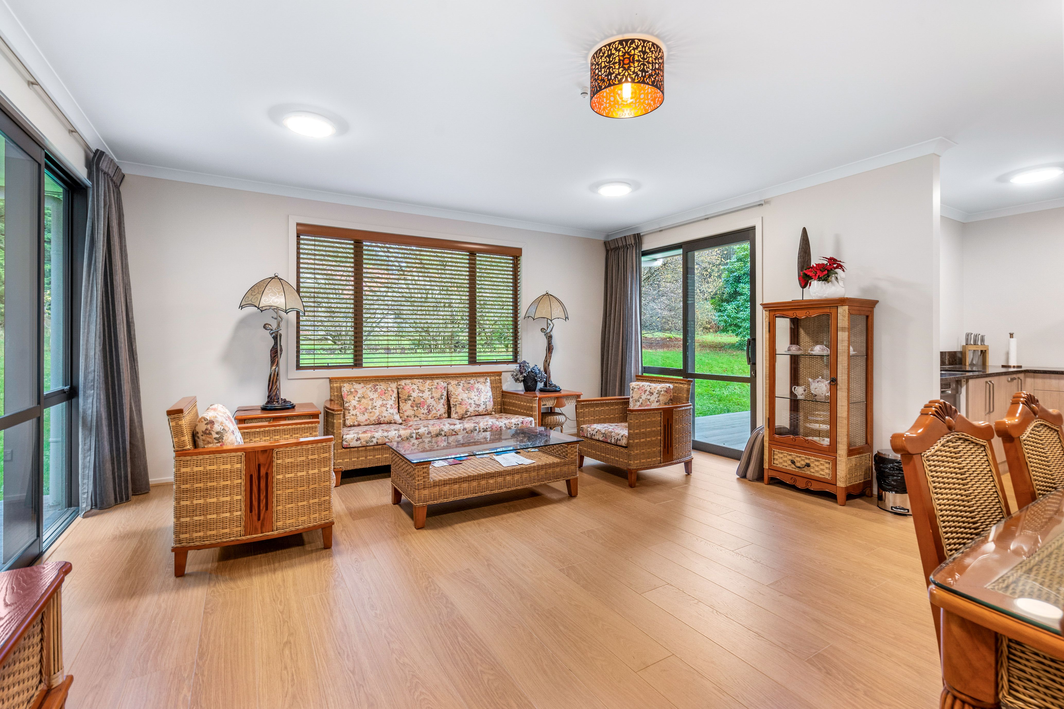
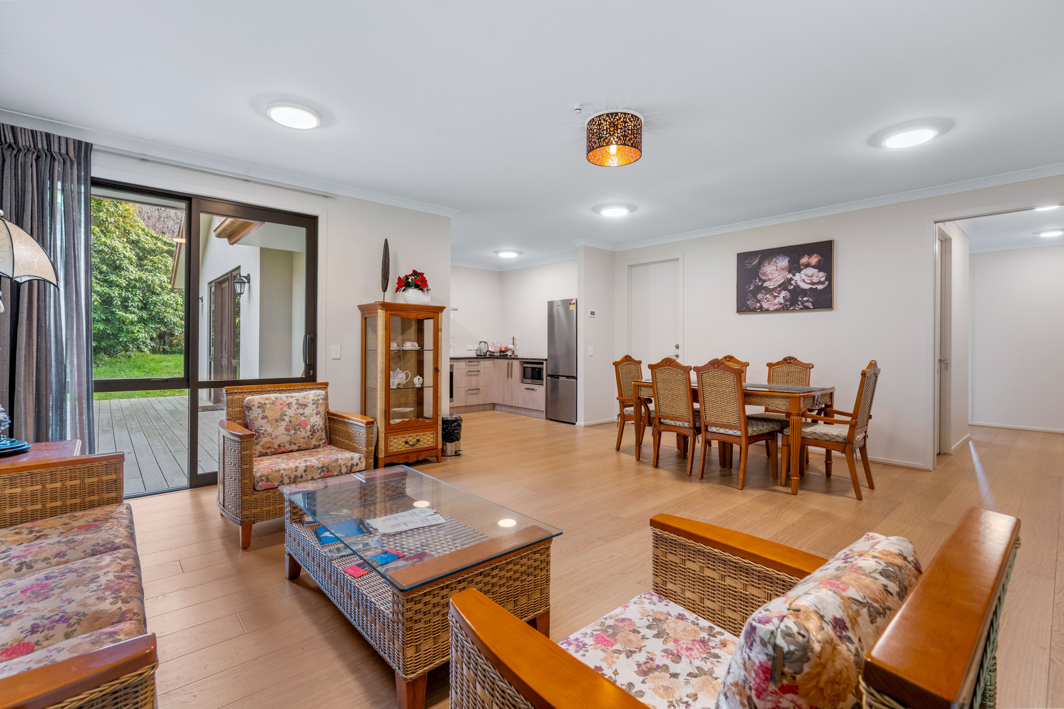
The spacious open plan lounge, dining and kitchen area showcases the garden which is full of rhododendrons, some native trees and a great way of watching the kids play.
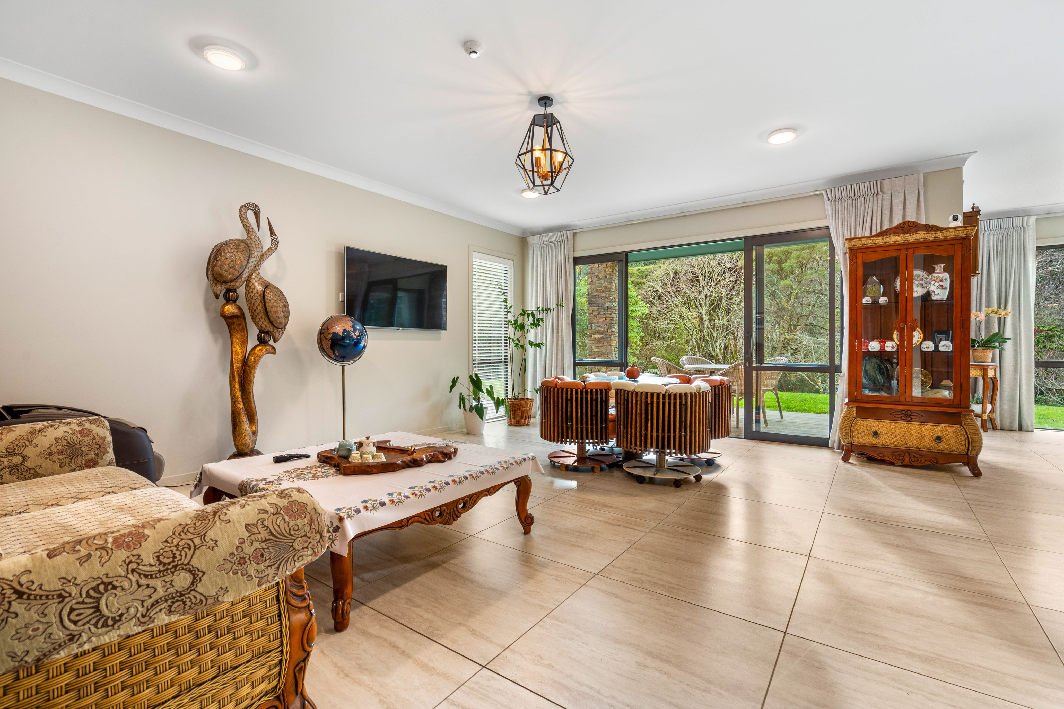
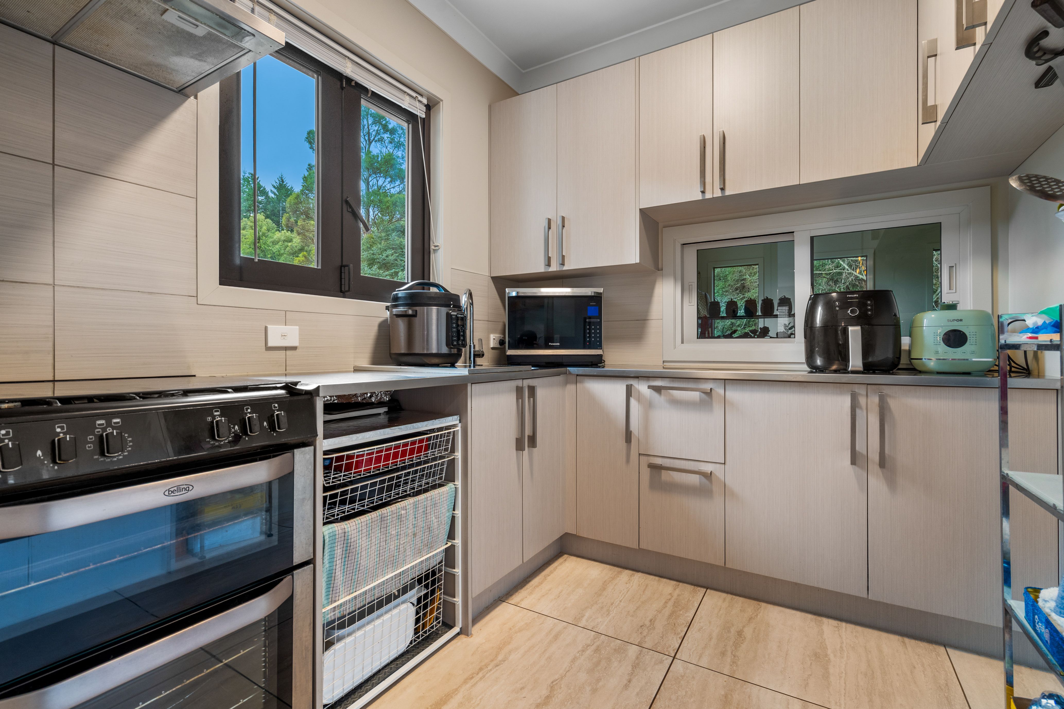
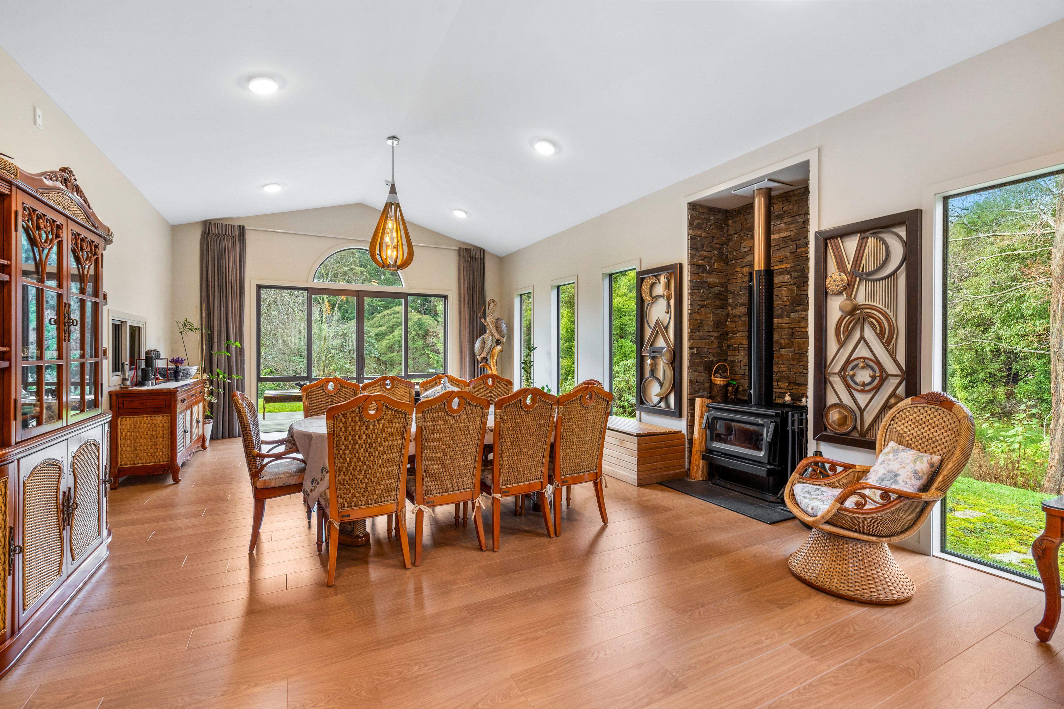
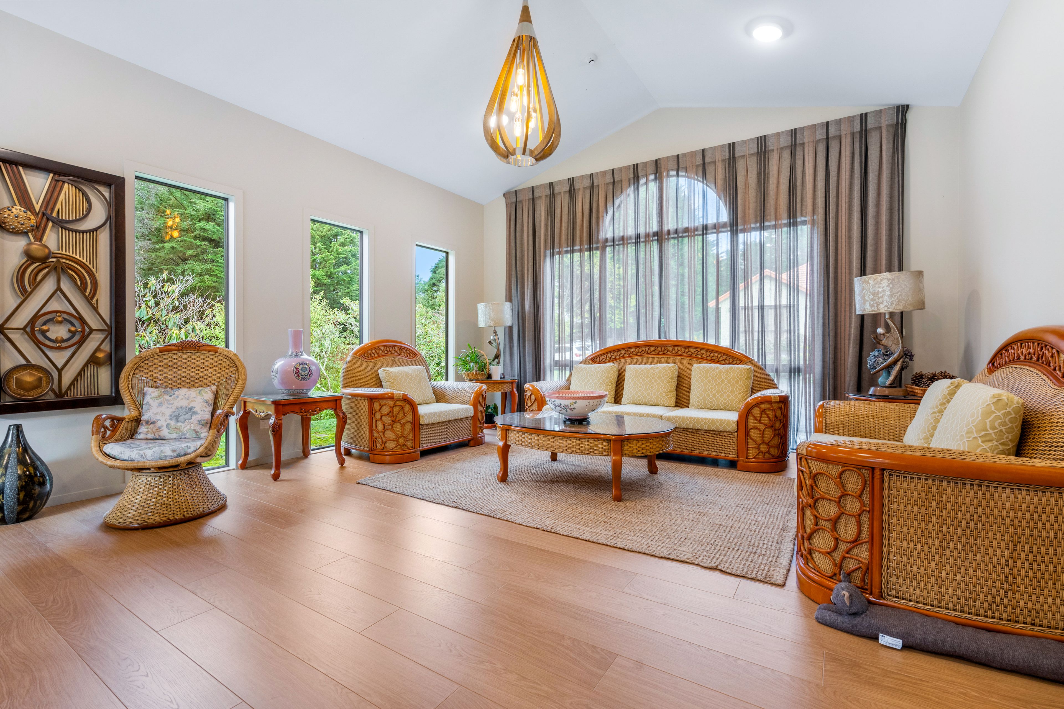
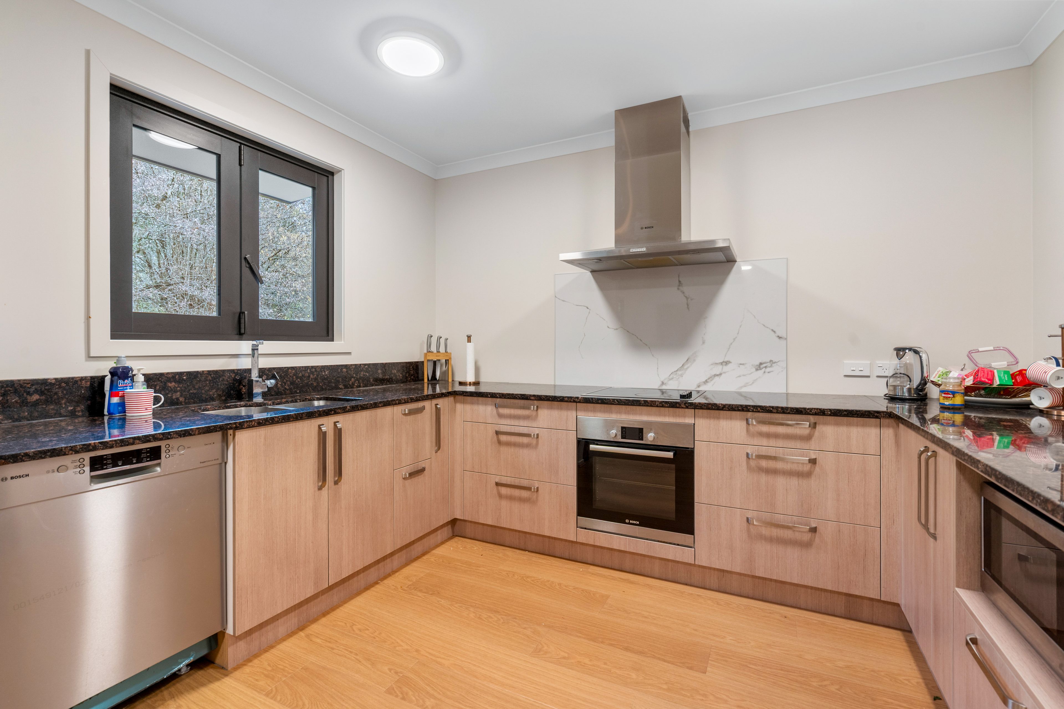
Walk from the kitchen past the wine cellar into the large formal lounge and dining area with cathedral ceilings and wood burner. The cleverly positioned serving hatch from a second kitchen (which adjoins the main kitchen) allows for the seamless delivery of food for family gatherings and entertaining.
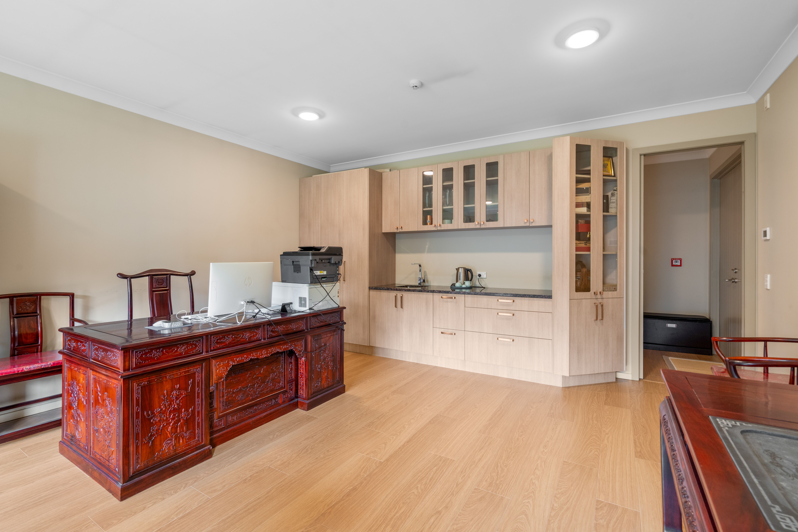
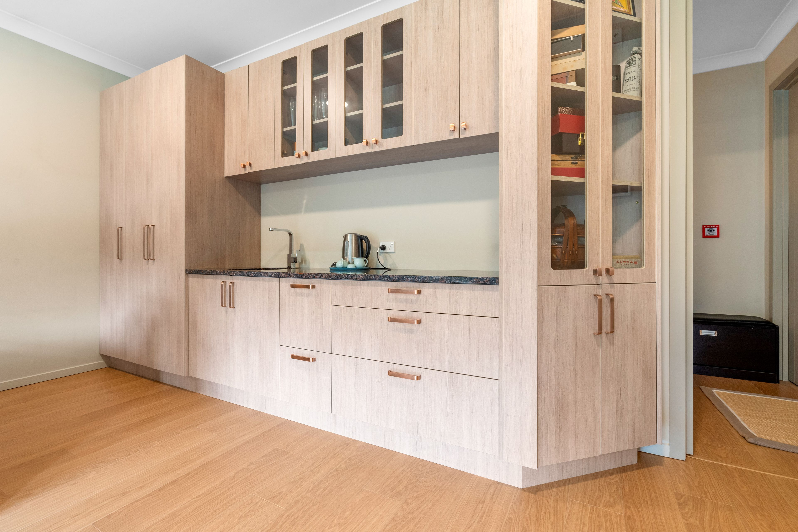
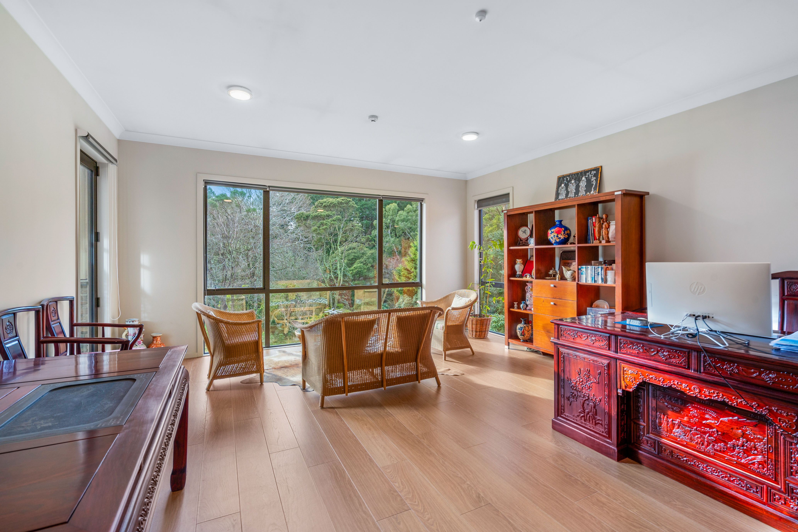
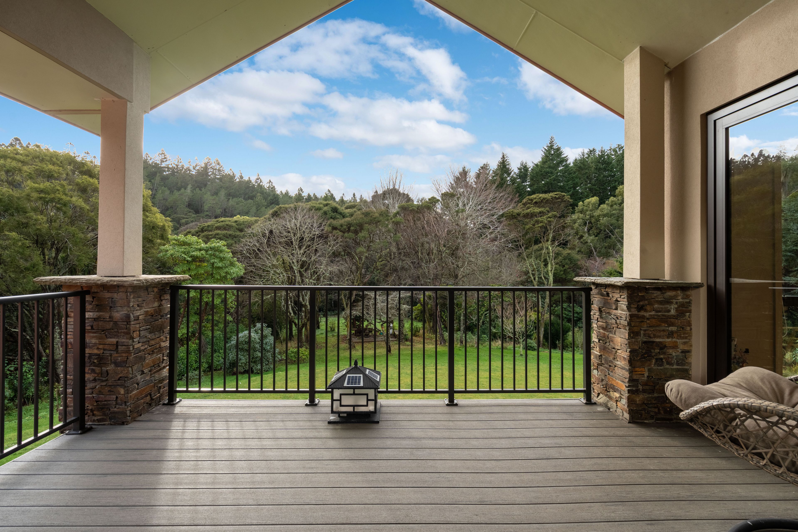
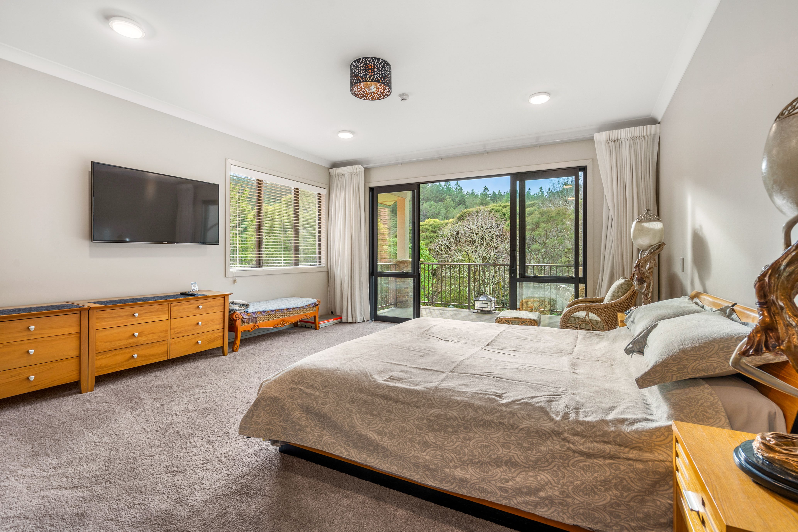
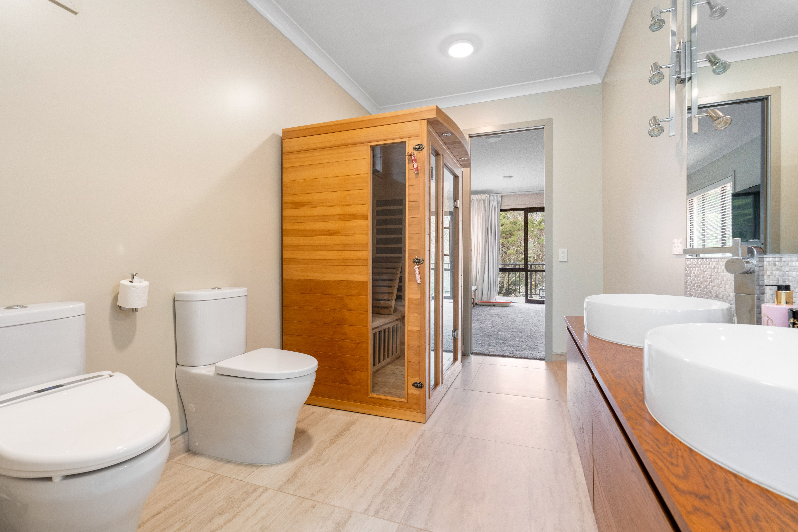
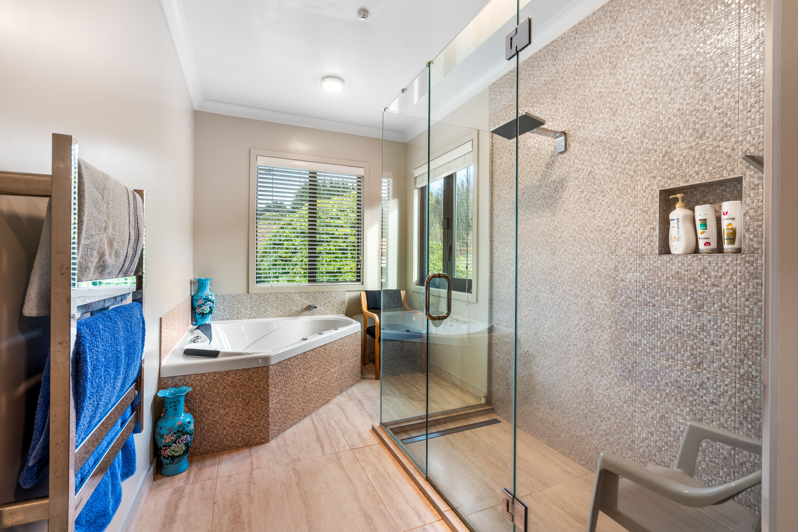
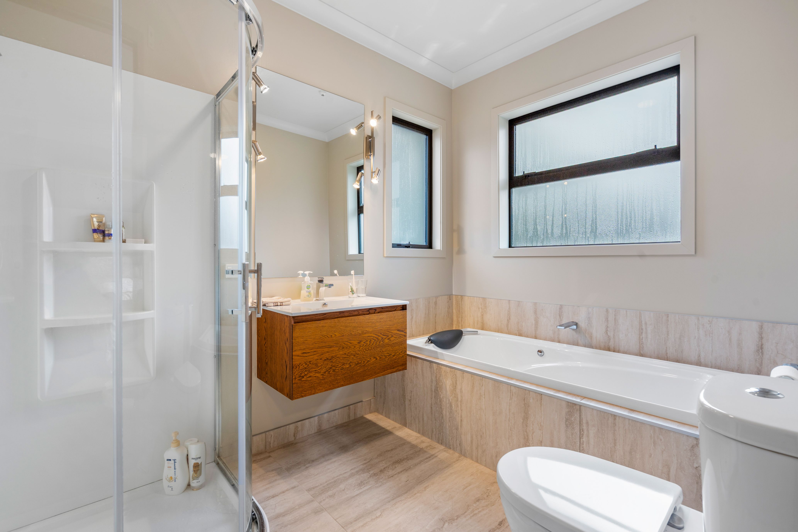
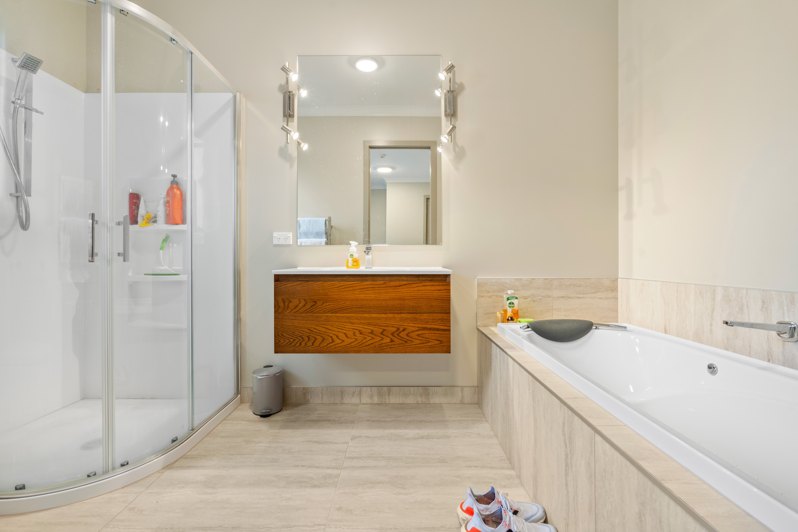
Upstairs can only be described as the ultimate 'Parent Pad.' The sizeable luxury master level offers a kitchenette, office and space to escape family life which opens out onto the private deck, also accessible from the master bedroom. The ensuite consists of an infrared sauna, a massive walk-in shower and a corner spa bath. The walk-in wardrobe is more of a 'walk through wardrobe' that takes you into your very own dressing room.
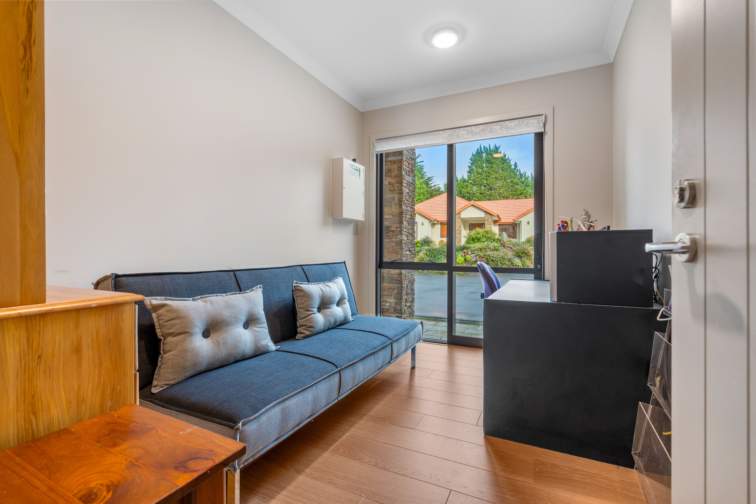
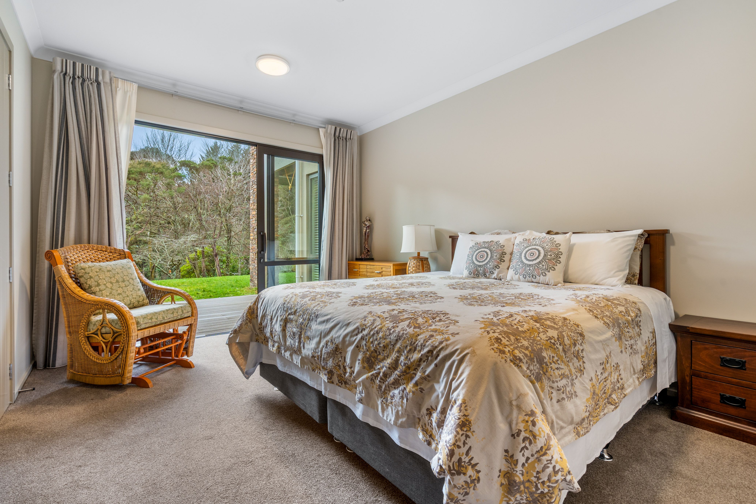
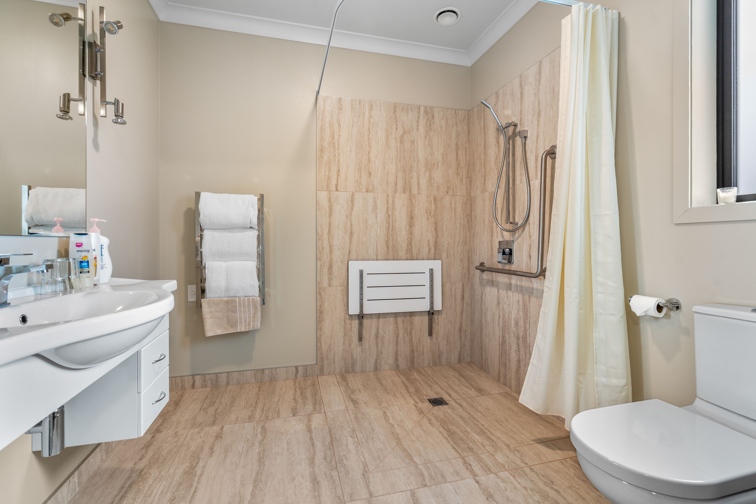
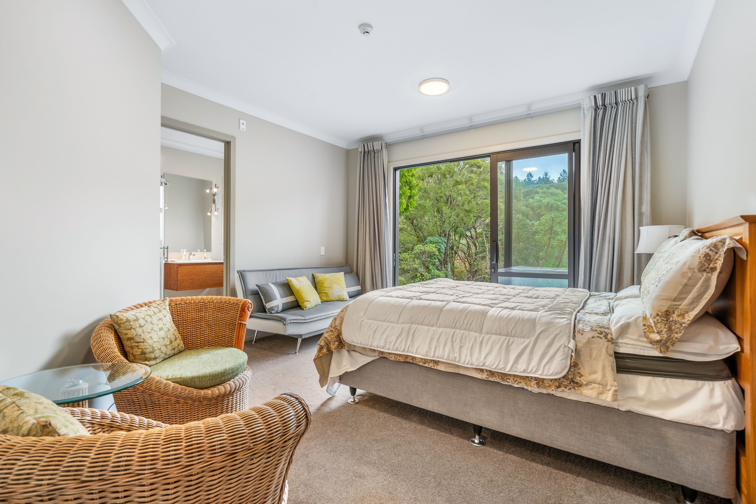
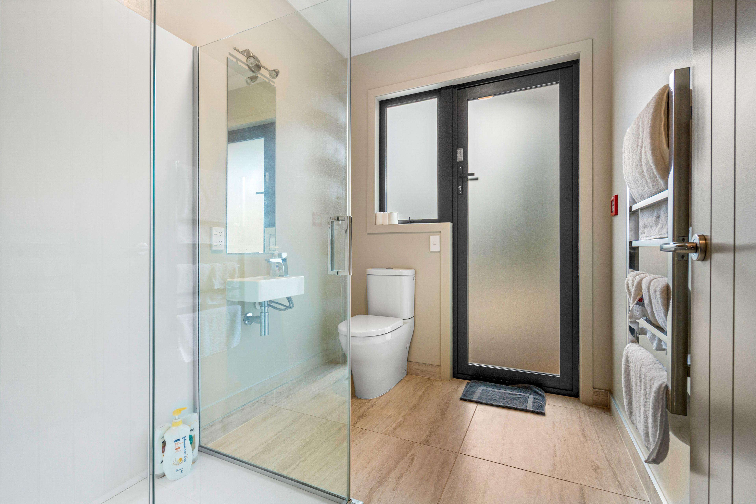
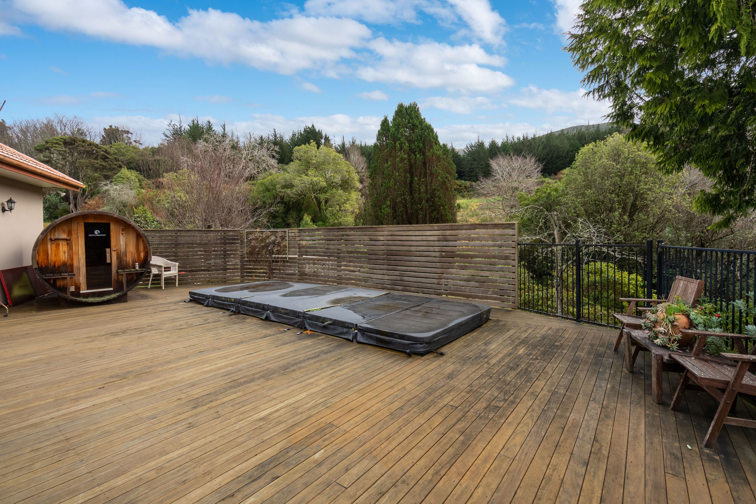
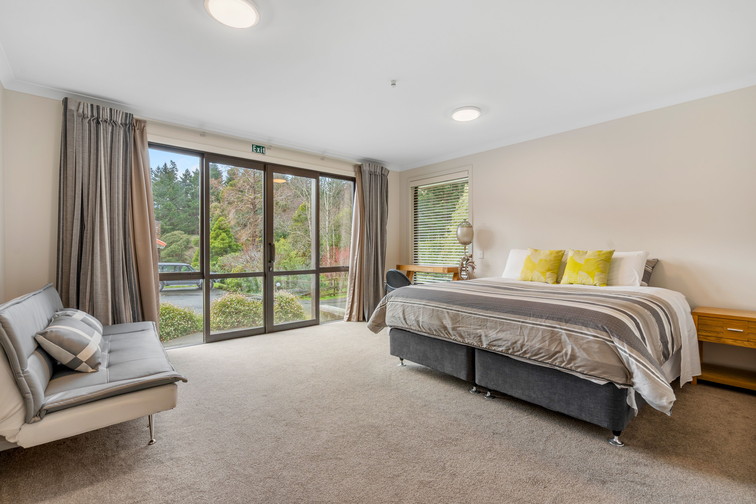
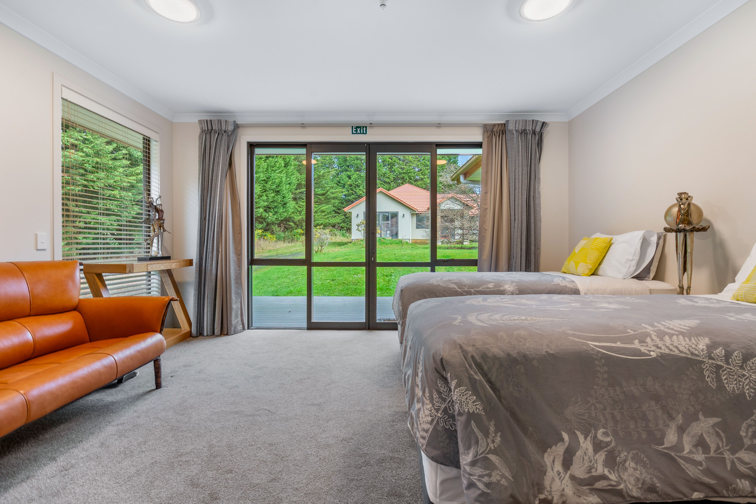
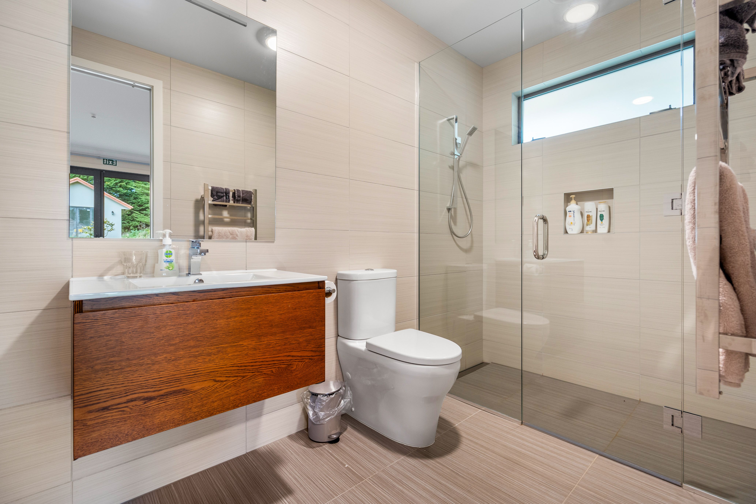
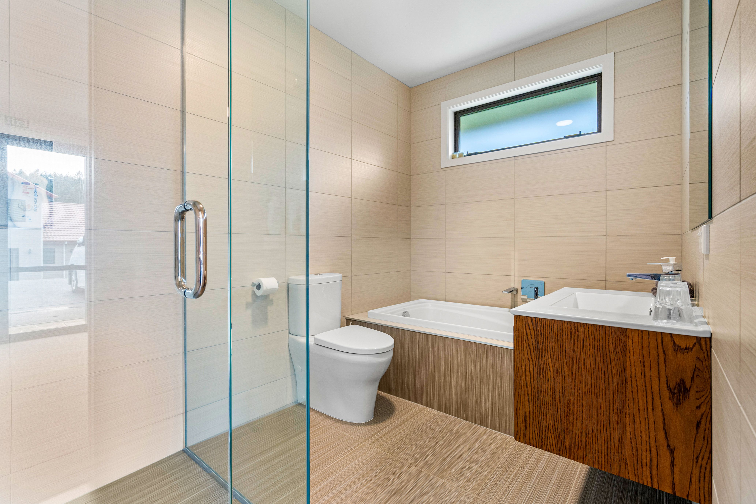
Back downstairs the high ceiling corridor leads away from the main entrance. It includes a separate TV lounge, three spacious ensuite bedrooms for the family, storage rooms for linen and a large garage that incorporates the laundry. Another 'design gem' is the shower room which leads you outside to the spa/swimming pool and sauna, fantastic for relaxing with family and friends all whilst enjoying the private garden. From the main lodge you walk past the 'wall of rhododendrons' and head towards the second property which is approx. 206sqm in size. Again, built to a high standard with great design features, this four ensuite bedroom property with a small office, open plan kitchen, dining area and lounge plus its own laundry room - would be a delightful place for anyone to call home.
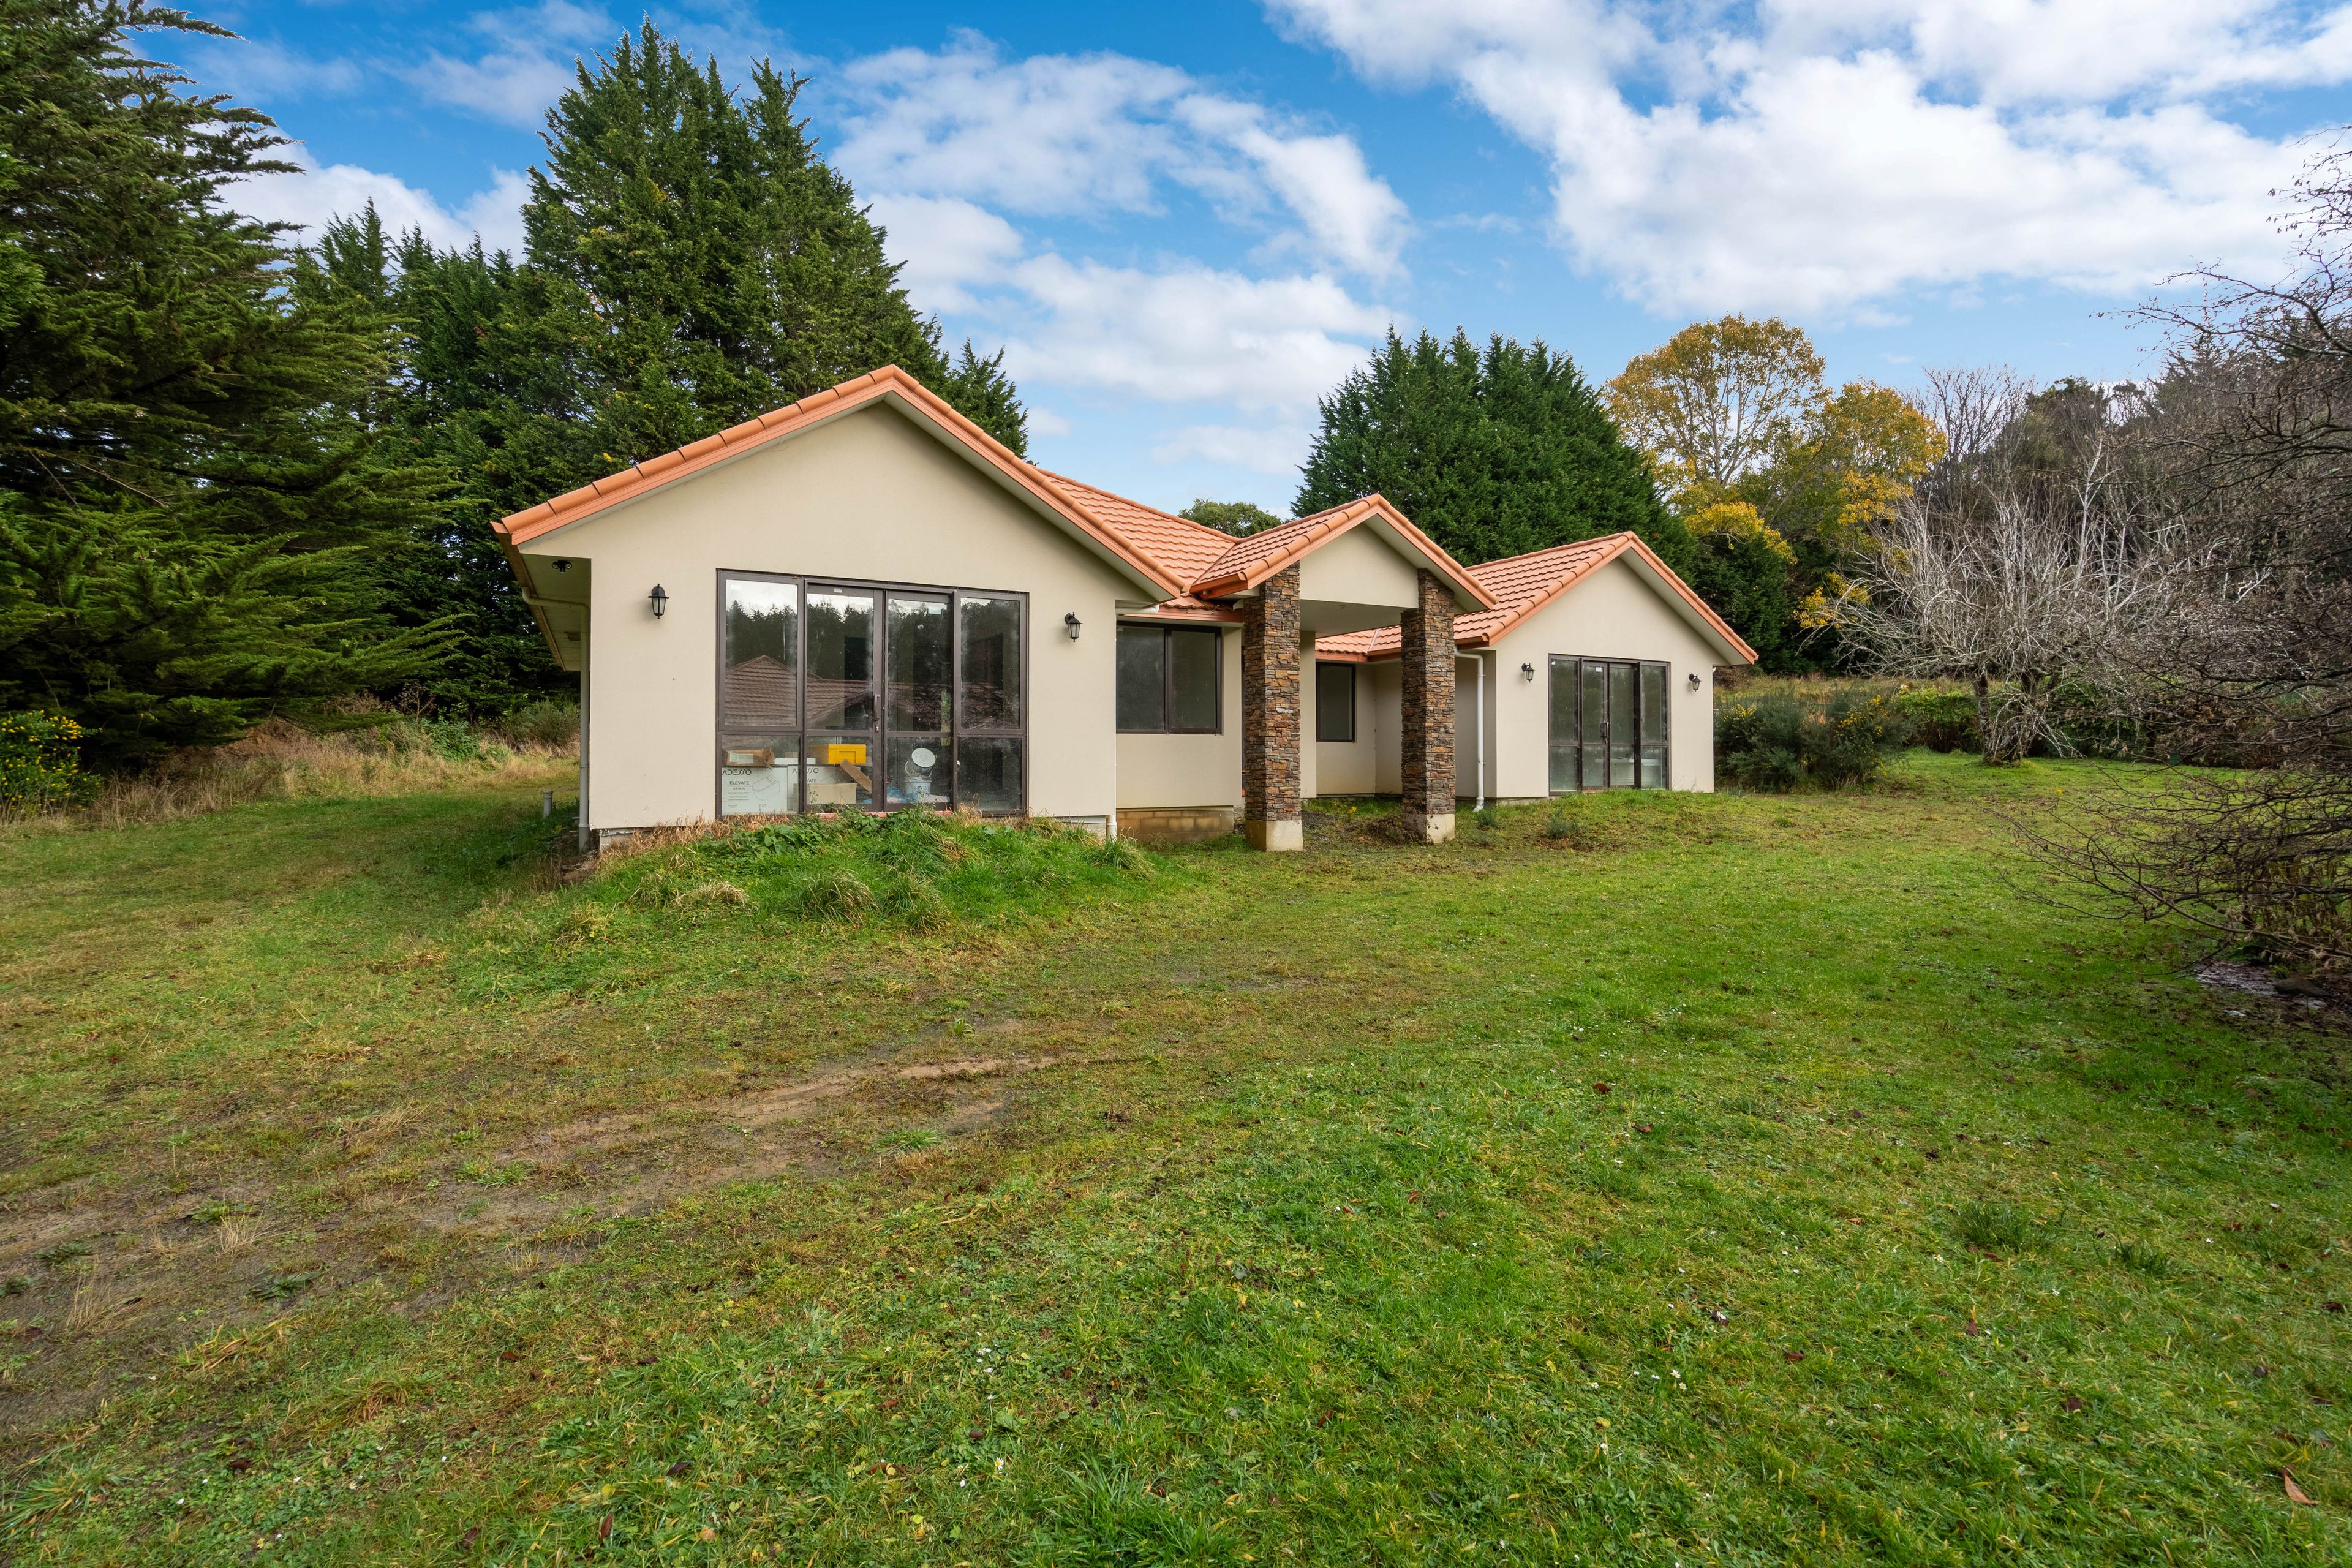
The third building has an almost identical floor area to the second home, however the final 'fit out' of the four bedrooms and bathrooms ( included in the 12 bedrooms as noted on-line), kitchen and flooring, is yet to be completed.
The huge shed at the rear of the property is ideal for storing the odd classic car and the families bikes because next door is the Redwoods mountain bike tracks and just down the road are the numerous Ross Creek walking paths.
An absolute must to consider, this is a fantastic property for your family to make unforgettable memories and build a future together.
Please note this property is being sold under mortgagee sale conditions and has operated in the past as motel accommodation. The current Government valuation is $4,890,000. The mortgagee's expectation is that the property will be sold at market value and will consider offers accordingly.
- Living Rooms
DUN32686
5.08 ha / 12.55 acres
2 garage spaces and 10 off street parks
12
12
Next Steps:
Talk to a mortgage adviserAgents
- Loading...
Loan Market
Loan Market mortgage brokers aren’t owned by a bank, they work for you. With access to over 20 lenders they’ll work with you to find a competitive loan to suit your needs.